
BEDS3
BATHS1 full 1 partial
SQUARE FEET1,552
MLS#SN26226540
STATUS(Bank Owned) - Active
PROPERTY TYPEResidential - Single Family
SCHOOLDurham Unified
Listing Courtesy of:
Chico Homes
Agency Phone: 530-895-9378
Associate Name: Sandi Bauman

Listing Shown by:
Watson Realty - Central California Escrow
Agency Phone: (661) 716-5000
Property Description
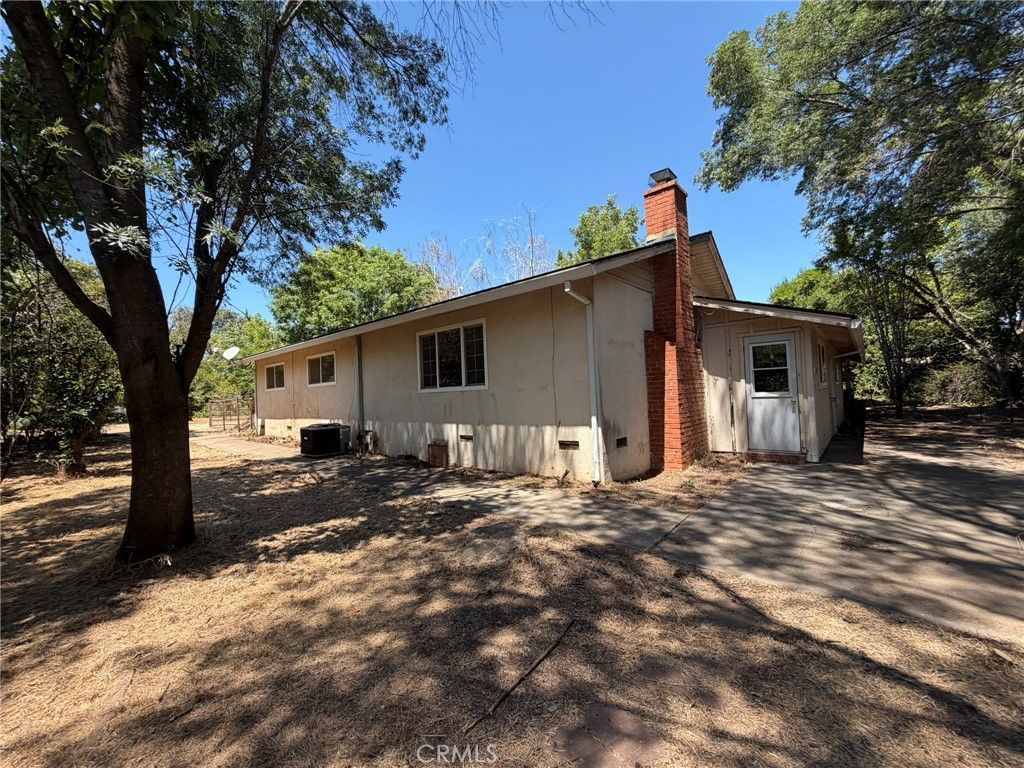
Charming retreat in Durham- a rare combination of space, versatility, and small-town solitude just minutes from Chico. This home offers 3 bedrooms and 1.5 baths across 1552 sqft of thoughtful living space. The living area centers around a welcoming living area anchored by a brick fireplace with a mantle, ideal for cozy gatherings. A large multipurpose bonus room adds remarkable versatility: it has its own entrance, a half bath, and a wood stove, making it perfect as a home office, studio, guest suite, or additional recreational space. Extras include a carport and shop/barn with electricity, enhancing the property's value for storage, hobbies, or small-scale projects. The private flag lot and expansive acre + parcel invite outdoor enjoyment or gardening. This property is a standout option for those seeking a peaceful Durham lifestyle with close proximity to Chico's conveniences. Call today for a private tour!
Property Features
Property Type: Residential - Single Family
Cooling: Central Air
Lot Size: 1.20 Acres
Stories: 1.0
Year Built: 1961
Amenities
All Bedrooms Down
Feature Descriptions
Community Features: Suburban
Days on Site: 11
Fireplace: Living Room
Laundry: Inside
Lot: 0-1 Unit/Acre
Parcel#: 040060085000
Parking: Attached Carport
Parking Notes: Attached Carport
Sewer: Septic Type Unknown
Special View Info: Trees/Woods
Units: 1
Water: Well
Local Schools
School District: Durham Unified
Listed By / Shown By
Listed By
Agency Name: Chico Homes
Agent Name: Sandi Bauman
Agency Phone: 530-895-9378
Shown By
Agency Title: Watson Realty - Central California Escrow
Agency Phone: (661) 716-5000
Estimate Your Payment
Estimated Payment
$ 1,193.17 per month $1,054.92 Principal & Interest $0.00 Property Tax (data not provided by mls) $138.25 Homeowner's InsuranceChange Payment Information
Privacy Policy / DMCA Notice / ADA Accessibility


This site is hosted, designed and copyright
© 1994 - 2026 by
Delta Media Group, Inc. -- Patent Pending --
Agency License Information: DRE# 00782354
2159 Oroville Chico | MLS# SN26226540
This single family home located at 2159 Oroville Chico, Durham, CA 95938 is currently listed for sale with an asking price of $474,000. This property was built in 1961 and has 3 bedrooms and 1 full and 1 partial baths with 1552 sq. ft. Oroville Chico is located within the Durham Unified school district. Search Durham real estate on www.cce-escrow.com today.