
BEDS3
BATHS2 full
SQUARE FEET1,616
MLS#IG26160777
STATUSActive
PROPERTY TYPEResidential - Single Family
SCHOOLBarstow Unified
Listing Courtesy of:
REALTY ONE GROUP EMPIRE
Agency Phone: 760-407-6444
Associate Name: LINDA POPE

Listing Shown by:
Watson Realty - Central California Escrow
Agency Phone: (661) 716-5000
Property Description
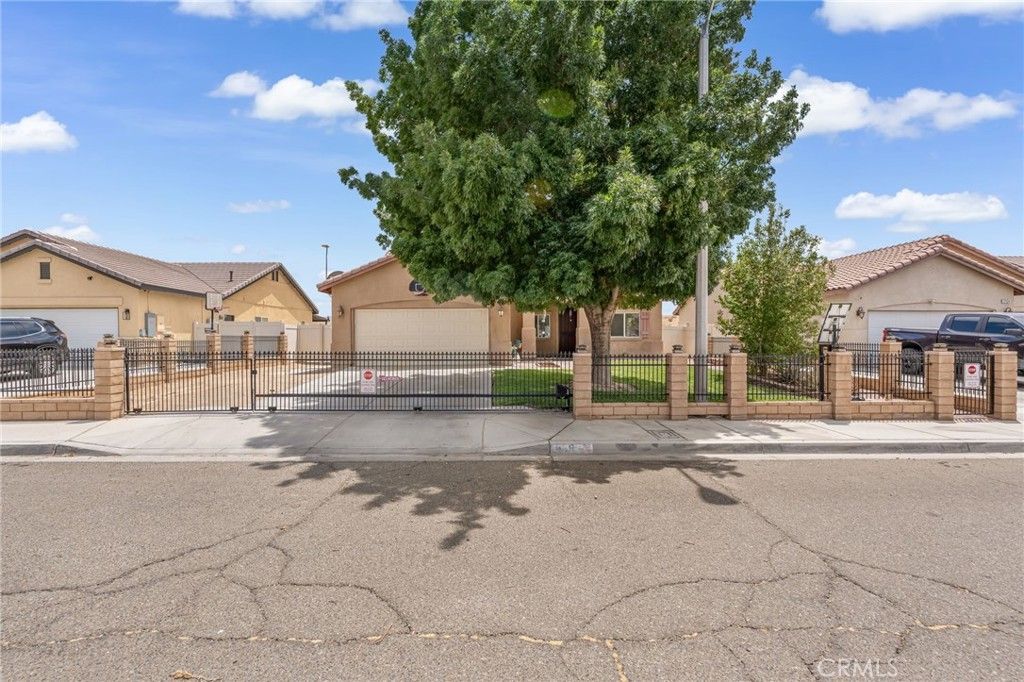
Welcome to this well-maintained 3-bedroom, 2-bath home offering 1,616 square feet of comfortable living space in Barstow. This inviting floor plan features both a spacious living room and a cozy family room with a fireplace, providing plenty of room to relax or entertain. The home also offers a formal dining room, a sunny breakfast nook, and kitchen bar seating, creating multiple spaces for everyday meals and gatherings. An inside laundry room and attached 2-car garage add to the home's convenience. Designed for comfort and efficiency, the property includes owned solar with battery backup and a soft water system. Outside, you'll find a fully fenced yard with an automatic gate, a mature pear tree, and the privacy of having no rear neighbors. Outdoor enthusiasts will love the easy access to nearby recreational vehicle trails, making weekend adventures just minutes away. Combining functional living spaces, energy-saving features, and a desirable location, this home is ready to welcome its next owners.
Property Features
Property Type: Residential - Single Family
Cooling: Central Air
Garage: 2 car attached
Heating: Central
Home Style: Traditional
Lot Size: 0.14 Acres
Roof Type: Tile
Stories: 1.0
Year Built: 2007
Amenities
Breakfast Bar
Breakfast Area
Separate/Formal Dining Room
All Bedrooms Down
Main Level Primary
Primary Suite
Feature Descriptions
Accessibility: See Remarks
Appliances: Dishwasher, Gas Oven, Gas Water Heater, Water Heater
Community Features: Rural, Sidewalks
Days on Site: 9
Exterior: Stucco
Fencing: Vinyl
Fireplace: Family Room
Flooring: Carpet, Laminate, See Remarks
Laundry: Washer Hookup, Gas Dryer Hookup, Inside
Lot: Back Yard
Parcel#: 0424272130000
Parking: Door-Multi, Garage, Paved
Parking Notes: Door-Multi, Garage, Paved
Patio/Porch: Front Porch
Security: Carbon Monoxide Detector(s), Smoke Detector(s)
Sewer: Public Sewer
Spa: None
Special View Info: Desert
Units: 1
Utilities: Electricity Connected, Natural Gas Connected, Sewer Connected, Water Connected
Water: Public
Local Schools
School District: Barstow Unified
Listed By / Shown By
Listed By
Agency Name: REALTY ONE GROUP EMPIRE
Agent Name: LINDA POPE
Agency Phone: 760-407-6444
Shown By
Agency Title: Watson Realty - Central California Escrow
Agency Phone: (661) 716-5000
Estimate Your Payment
Estimated Payment
$ 928.86 per month $821.23 Principal & Interest $0.00 Property Tax (data not provided by mls) $107.63 Homeowner's InsuranceChange Payment Information
Privacy Policy / DMCA Notice / ADA Accessibility


This site is hosted, designed and copyright
© 1994 - 2026 by
Delta Media Group, Inc. -- Patent Pending --
Agency License Information: DRE# 00782354
2158 Sierra Linda | MLS# IG26160777
This single family home located at 2158 Sierra Linda, Barstow, CA 92311 is currently listed for sale with an asking price of $369,000. This property was built in 2007 and has 3 bedrooms and 2 full baths with 1616 sq. ft. Sierra Linda is located within the Barstow Unified school district. Search Barstow real estate on www.cce-escrow.com today.