
BEDS3
BATHS2 full
SQUARE FEET2,070
MLS#OC26208735
STATUSActive
PROPERTY TYPEResidential - Single Family
SUBDIVISIONLos Altos/South of Fwy (LSF)
SCHOOLLong Beach Unified
Listing Courtesy of:
Seven Gables Real Estate
Agency Phone: 714-500-3300
Associate Name: Jason Croswell

Listing Shown by:
Watson Realty - Central California Escrow
Agency Phone: (661) 716-5000
Property Description
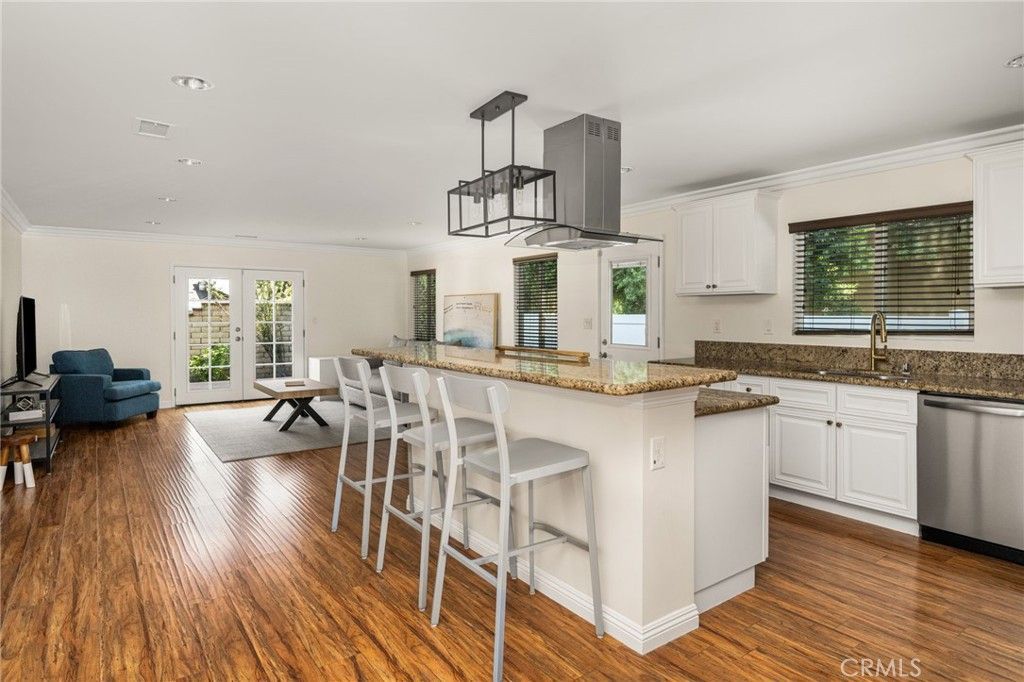
Welcome to 2152 N. Greenbrier Road, where immaculate curb appeal introduces a beautifully reimagined 3-bedroom, 2-bathroom home in Long Beach's prestigious Los Altos neighborhood. Tastefully remodeled and filled with natural light, the home welcomes you with freshly painted interiors, rich wood flooring, recessed lighting, and stylish designer fixtures. The open-concept design seamlessly connects the main living spaces, while separate living and family rooms provide the perfect balance of connection, comfort, and flexibility. At the heart of the home, the bright and inviting kitchen is designed for both everyday living and effortless entertaining. A generous center island with bar seating creates a natural gathering place for casual meals and morning coffee, complemented by granite countertops, updated cabinetry, new stainless-steel appliances, and eye-catching statement lighting. The spacious primary suite is a private retreat with a walk-in closet and beautifully updated bathroom showcasing a striking tiled backsplash, dual-sink vanity, walk-in shower, and separate porcelain tub. The upgraded hall bathroom features a tiled tub surround and new vanity, while new carpet adds warmth to all three bedrooms. Central heating and air conditioning, dual-pane windows, and a dedicated laundry room complete the home's thoughtful interior upgrades. Double French doors open to a freshly landscaped backyard designed for entertaining and everyday enjoyment. A custom-stained patio deck is perfect for outdoor dining and weekend barbecues, while a separate patio area offers an inviting setting for lounge seating, a firepit, or an additional BBQ station. A grassy area adds valuable space for recreation, and new vinyl fencing provides privacy and a crisp, finished look. Located in a top-tier school district with the option to attend Gant Elementary, this polished Los Altos home is conveniently close to freeways, dining, shopping, and everything Long Beach has to offer.
Property Features
Property Type: Residential - Single Family
Cooling: Central Air
Garage: 1 car attached
Heating: Central
Lot Size: 0.13 Acres
Roof Type: Composition
Stories: 1.0
Year Built: 1947
Amenities
Breakfast Bar
Ceiling Fan(s)
Crown Molding
Separate/Formal Dining Room
Eat-in Kitchen
Granite Counters
Living Room Deck Attached
Open Floorplan
Pantry
Recessed Lighting
All Bedrooms Down
Attic
Bedroom on Main Level
Main Level Primary
Primary Suite
Utility Room
Walk-In Closet(s)
Rain Gutters
Feature Descriptions
Appliances: Dishwasher, ENERGY STAR Qualified Appliances, Exhaust Fan, Free-Standing Range, Freezer, Disposal, Gas Range, Gas Water Heater, Refrigerator, Range Hood, Self Cleaning Oven, VentedExhaust Fan, Water Heater
Community Features: Curbs, Gutter(s), Street Lights
Days on Site: 36
Door Features: French Doors
Fencing: Brick, Vinyl
Fireplace: None
Flooring: Carpet, Tile, Wood
Laundry: Laundry Room
Lot: 0-1 Unit/Acre, Front Yard, Sprinkler System
Parcel#: 7224004002
Parking: Direct Access, Door-Single, Driveway, Garage, Off Street
Parking Notes: Direct Access, Door-Single, Driveway, Garage, Off Stre
Patio/Porch: Deck, Front Porch
Security: Carbon Monoxide Detector(s), Smoke Detector(s)
Sewer: Public Sewer
Spa: None
Units: 1
Water: Public
Local Schools
High School: Woodrow Wilson
Middle School: Stanford
Elementary School: Bixby
School District: Long Beach Unified
Listed By / Shown By
Listed By
Agency Name: Seven Gables Real Estate
Agent Name: Jason Croswell
Agency Phone: 714-500-3300
Shown By
Agency Title: Watson Realty - Central California Escrow
Agency Phone: (661) 716-5000
Estimate Your Payment
Estimated Payment
$ 3,521.61 per month $3,113.57 Principal & Interest $0.00 Property Tax (data not provided by mls) $408.04 Homeowner's InsuranceChange Payment Information
Privacy Policy / DMCA Notice / ADA Accessibility


This site is hosted, designed and copyright
© 1994 - 2026 by
Delta Media Group, Inc. -- Patent Pending --
Agency License Information: DRE# 00782354
2152 N Greenbrier Road | MLS# OC26208735
This single family home located at 2152 N Greenbrier Road, Long Beach, CA 90815 is currently listed for sale with an asking price of $1,399,000. This property was built in 1947 and has 3 bedrooms and 2 full baths with 2070 sq. ft. N Greenbrier Road is located in the Los Altos/South of Fwy (LSF) subdivision within the Long Beach Unified school district. Search Los Altos/South Of Fwy (LSF) real estate on www.cce-escrow.com today.