
BEDS3
BATHS2 full 1 partial
SQUARE FEET1,650
MLS#PV26159396
STATUSActive
PROPERTY TYPEResidential - Townhouse
SCHOOLHacienda La Puente Unified
Listing Courtesy of:
Keller Williams Palos Verdes
Agency Phone: 310-544-6100
Associate Name: Ashley Suh

Listing Shown by:
Watson Realty - Central California Escrow
Agency Phone: (661) 716-5000
Property Description
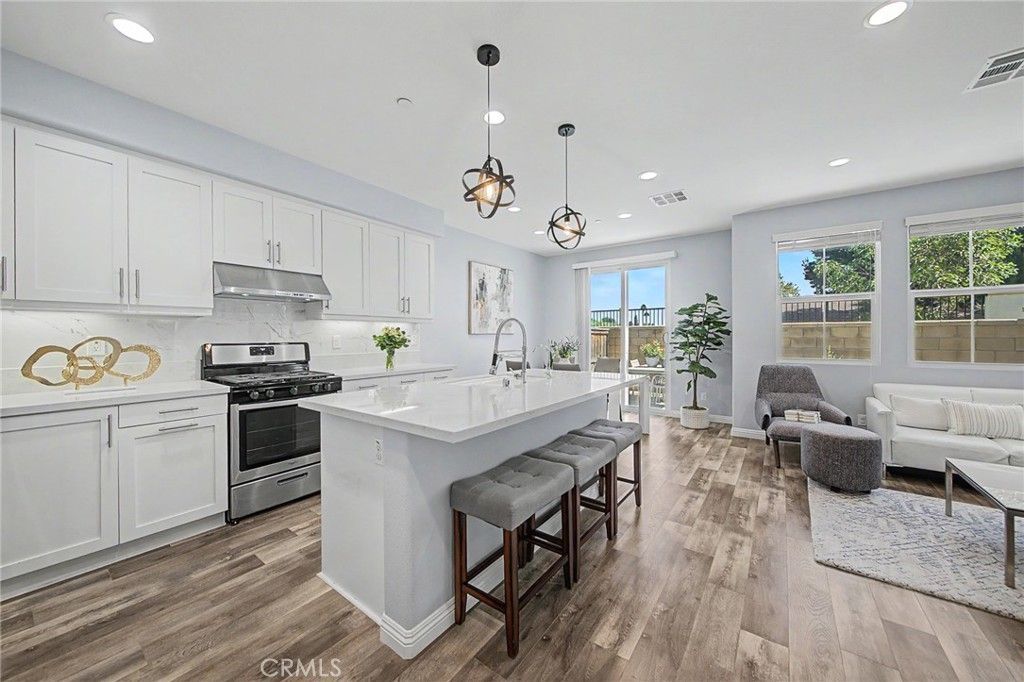
Rare opportunity to own a clean, modern, turn-key townhome built in 2018 in the heart of Hacienda Heights. Tucked within a well-maintained community, this desirable, quiet end unit offers an open view both front and back with abundant natural light and tree-lined window views that bring a true sense of healing and calm. The stylish kitchen features quartz countertops, a custom backsplash, a center island, a walk-in pantry and sleek cabinetry, opening effortlessly to a sunlit living and dining space perfect for entertaining. Upstairs, all bedrooms feature upgraded wood flooring, and the primary suite includes a spacious walk-in closet, while two additional bedrooms share a full bathroom. The 2-car attached garage includes custom-built cabinets and upgraded epoxy flooring. Just minutes from the local school district, with convenient freeway access and a variety of shopping and dining nearby. First time on the market, with contemporary style, valuable upgrades, and a location thats hard to beat. This Hacienda Heights townhome truly has it all ? act fast, opportunities like this dont last!
Property Features
Property Type: Residential - Townhouse
Cooling: CentralAir
Garage: 2 car attached
Heating: Central
Home Style: Modern
Lot Size: 1.48 Acres
Roof Type: SpanishTile
Stories: 2.0
Year Built: 2018
Amenities
BreakfastBar
EatInKitchen
OpenFloorplan
QuartzCounters
RecessedLighting
AllBedroomsUp
PrimarySuite
WalkInPantry
WalkInClosets
Feature Descriptions
Appliances: Dishwasher, GasOven, GasRange, HighEfficiencyWaterHeater, RangeHood
Association Amenities: Management, PicnicArea, PetsAllowed
Community Features: Biking, Park, StreetLights, Sidewalks
Days on Site: 1
Exclusions: Refrigerator, Washer and Dryer
Fireplace: None
Flooring: Laminate
HOA Fee: 457/ Monthly
Laundry: WasherHookup, GasDryerHookup, LaundryRoom
Lot: Yard
Parcel#: 8215022059
Parking: Garage
Parking Notes: Garage
Patio/Porch: Patio
Security: CarbonMonoxideDetectors, FireSprinklerSystem, SmokeDetectors
Sewer: PublicSewer
Spa: None
Units: 1
Utilities: CableConnected, ElectricityConnected, NaturalGasConnected, SewerConnected, WaterConnected
Water: Public
Window: Shutters
Local Schools
High School: Los Altos
Middle School: Newton
Elementary School: Los Altos
School District: Hacienda La Puente Unified
Listed By / Shown By
Listed By
Agency Name: Keller Williams Palos Verdes
Agent Name: Ashley Suh
Agency Phone: 310-544-6100
Shown By
Agency Title: Watson Realty - Central California Escrow
Agency Phone: (661) 716-5000
Estimate Your Payment
Estimated Payment
$ 2,011.27 per month $1,778.23 Principal & Interest $0.00 Property Tax (data not provided by mls) $233.04 Homeowner's InsuranceChange Payment Information
Privacy Policy / DMCA Notice / ADA Accessibility


This site is hosted, designed and copyright
© 1994 - 2026 by
Delta Media Group, Inc. -- Patent Pending --
Agency License Information: DRE# 00782354
2150 Citrus Place, Unit C | MLS# PV26159396
This townhouse located at 2150 Citrus Place, Unit C, Hacienda Heights, CA 91745 is currently listed for sale with an asking price of $799,000. This property was built in 2018 and has 3 bedrooms and 2 full and 1 partial baths with 1650 sq. ft. Citrus Place, Unit C is located within the Hacienda La Puente Unified school district. Search Hacienda Heights real estate on www.cce-escrow.com today.