
BEDS4
BATHS4 full 1 partial
SQUARE FEET3,389
MLS#PW26206611
STATUSActive
PROPERTY TYPEResidential - Single Family
SUBDIVISIONNaples (NA)
SCHOOLLong Beach Unified
Listing Courtesy of:
California Real Estate Company
Agency Phone: 714-376-0782
Associate Name: Ben Fisher

Listing Shown by:
Watson Realty - Central California Escrow
Agency Phone: (661) 716-5000
Property Description
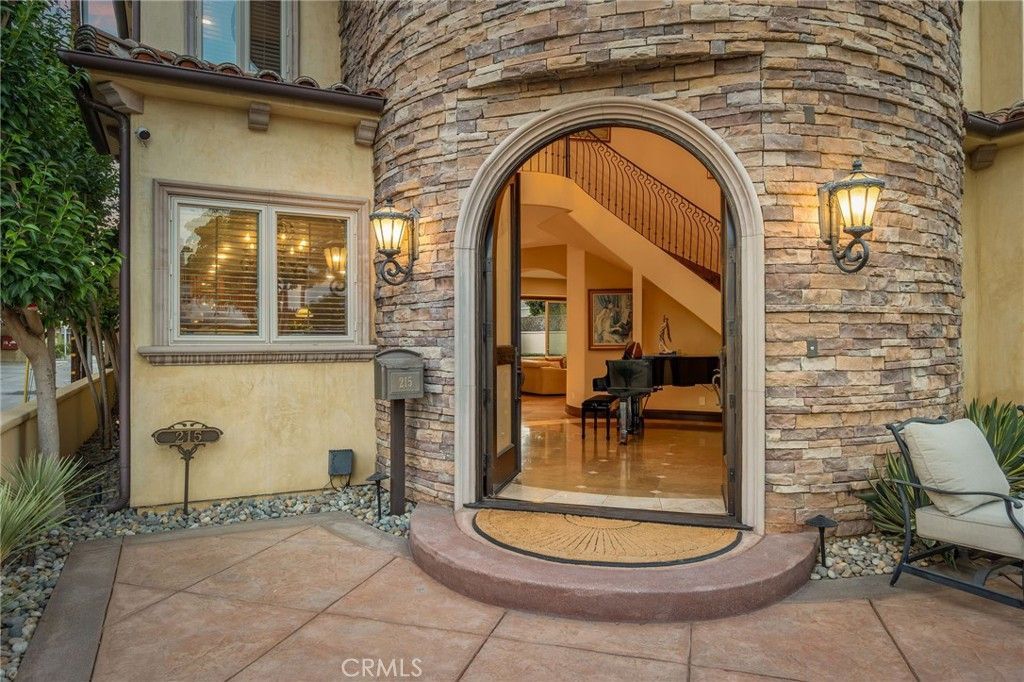
Welcome to 215 The Toledo, an exceptionally well-appointed 4-bedroom, 4.5-bath Naples Island home offering approximately 3,400 square feet on a coveted corner lot. From the moment you walk through the double entry doors, you immediately get a sense of just how much space this home offers. The two-story entry leads past the dining room and into an impressive chef's kitchen with matching Viking appliances, stone countertops, generous prep space, and integrated audio. From there, the main living room opens directly to something I think is particularly special for Naples, a private backyard with real space to entertain. The floor plan is as equally thoughtful. A full downstairs en-suite bedroom gives guests, family, or a home office a private space of its own. Upstairs, the primary suite has its own fireplace, two walk-in closets, integrated audio, and an expansive bath, while both additional bedrooms are en-suite as well. In fact, every bedroom in the house has its own private bathroom. Many hidden details have been invested in the things you don't immediately notice, including new dual Trane HVAC, hardwired CAT-5 ethernet throughout, SpringWell whole-house water filtration and conditioning, Flo by Moen leak protection, ADT and Google Nest smart security, and integrated Pioneer and Sonos audio. Compounded with a rooftop deck, dedicated laundry room, four-car off-street parking, and a corner-lot setting, 215 The Toledo truly has it all.
Property Features
Property Type: Residential - Single Family
Cooling: Central Air
Garage: 2 car attached
Heating: Central
Home Style: Mediterranean, Spanish
Lot Size: 0.08 Acres
Roof Type: Tile
Stories: 3.0
Year Built: 2008
Amenities
Block Walls
Crown Molding
Cathedral Ceiling(s)
Separate/Formal Dining Room
Eat-in Kitchen
High Ceilings
Open Floorplan
Pantry
Stone Counters
Recessed Lighting
Storage
Two Story Ceilings
Wired for Data
Wired for Sound
Bedroom on Main Level
Main Level Primary
Multiple Primary Suites
Primary Suite
Walk-In Pantry
Walk-In Closet(s)
Feature Descriptions
Appliances: 6 Burner Stove, Built-In Range, Convection Oven, Double Oven, Freezer, Gas Cooktop, Disposal, Gas Oven, Gas Range, Microwave, Refrigerator, Range Hood, Water Softener, Water Heater, Water Purifier
Community Features: Biking, Park, Street Lights, Sidewalks, Water Sports
Days on Site: 37
Door Features: Double Door Entry
Exterior: Stone, Stucco, Copper Plumbing
Fencing: Block, Masonry, Privacy, Stucco Wall, Wood
Fireplace: Family Room, Gas, Living Room, Masonry, Primary Bedroom
Flooring: Stone
Laundry: Washer Hookup, Gas Dryer Hookup, Laundry Room, Upper Level
Lot: 0-1 Unit/Acre, Corner Lot, Front Yard, Yard
Parcel#: 7243007012
Parking: Concrete, Door-Multi, Garage, Golf Cart Garage, On Site, Off Street, Garage Faces Rear, One Space, Uncovered
Parking Notes: Concrete, Door-Multi, Garage, Golf Cart Garage, On Sit
Patio/Porch: Deck, Front Porch, Patio, Rooftop
Security: Security System, Closed Circuit Camera(s), Smoke Detector(s)
Sewer: Public Sewer
Spa: None
Special View Info: Bay, Back Bay, City Lights, Coastline, Park/Greenbelt,
Units: 1
Utilities: Cable Connected, Electricity Connected, Sewer Connected, Water Connected
Water: Public
Water Features: Across the Road from Lake/Ocean, Ocean Side Of Freeway
Window: Double Pane Windows
Local Schools
High School: Woodrow Wilson
Middle School: Rogers
Elementary School: Naples
School District: Long Beach Unified
Listed By / Shown By
Listed By
Agency Name: California Real Estate Company
Agent Name: Ben Fisher
Agency Phone: 714-376-0782
Shown By
Agency Title: Watson Realty - Central California Escrow
Agency Phone: (661) 716-5000
Estimate Your Payment
Estimated Payment
$ 7,047.75 per month $6,231.14 Principal & Interest $0.00 Property Tax (data not provided by mls) $816.61 Homeowner's InsuranceChange Payment Information
Privacy Policy / DMCA Notice / ADA Accessibility


This site is hosted, designed and copyright
© 1994 - 2026 by
Delta Media Group, Inc. -- Patent Pending --
Agency License Information: DRE# 00782354
215 The Toledo | MLS# PW26206611
This single family home located at 215 The Toledo, Long Beach, CA 90803 is currently listed for sale with an asking price of $2,799,800. This property was built in 2008 and has 4 bedrooms and 4 full and 1 partial baths with 3389 sq. ft. The Toledo is located in the Naples (NA) subdivision within the Long Beach Unified school district. Search Naples (NA) real estate on www.cce-escrow.com today.