
BEDS3
BATHS2 full 1 partial
SQUARE FEET2,183
MLS#TR26217581
STATUSActive
PROPERTY TYPEResidential - Single Family
SUBDIVISIONYorba Linda Homes (YRLH)
SCHOOLPlacentia-Yorba Linda Unified
Listing Courtesy of:
Golden Age Realty & Insurance
Agency Phone: 626-533-5300
Associate Name: Peter Jeong

Listing Shown by:
Watson Realty - Central California Escrow
Agency Phone: (661) 716-5000
Property Description
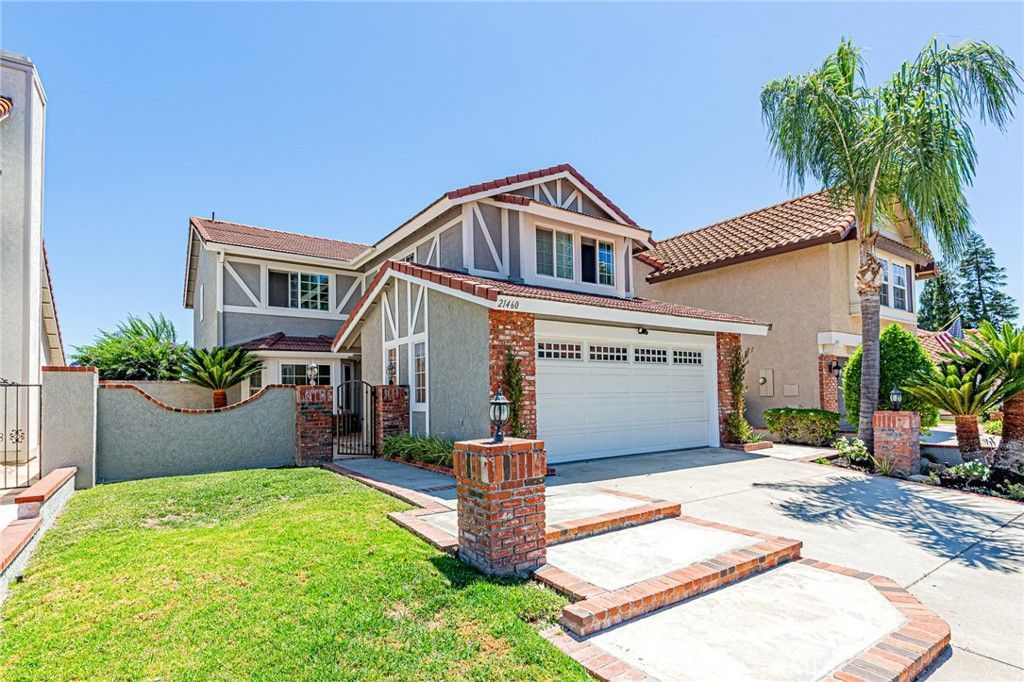
Beautiful **city-lights view** and **highly upgraded throughout**. Remodeled kitchen and bathrooms, updated dining room, fresh interior paint, crown molding, lavish flooring, dual-paned windows, and upgraded A/C. A charming courtyard leads to a Dutch-door entry. Open living room with bay window, wood flooring, and recessed lighting. Formal dining room with added rear-yard access-ideal for entertaining. Family room offers stone flooring and a corner fireplace. The remodeled kitchen features granite counters, stainless steel appliances, range hood, gorgeous cabinetry, and a sunny bay window overlooking the outdoor living space. Sprawling master suite with vaulted ceilings, walk-in closet, and views of the surrounding hills. Luxurious master bathroom with dual sinks. Two additional oversized bedrooms share a beautifully remodeled hall bath. Outdoor living at its finest: **AMAZING patio and outdoor kitchen**, covered patio perfect for casual dining, built-in BBQ island, and a secluded backyard. A true classic in open-concept living. Enjoy East Lake community amenities-lake, boating, fishing, **5 pools**, gym, clubhouse, and more. Located in the **Yorba Linda High School** district.
Property Features
Property Type: Residential - Single Family
Cooling: Central Air, Gas
Garage: 2 car attached
Heating: Central
Lot Size: 0.10 Acres
Stories: 2.0
Year Built: 1987
Amenities
All Bedrooms Up
Barbecue
Feature Descriptions
Appliances: Barbecue, Dishwasher, Gas Oven, Gas Range
Association Amenities: Barbecue, Pool
Community Features: Sidewalks
Days on Site: 21
Exterior: Drywall, Copper Plumbing
Fireplace: Family Room
Flooring: Carpet, Wood
HOA Fee: 100/ Monthly
Laundry: Gas Dryer Hookup, Inside
Lot: 0-1 Unit/Acre
Parcel#: 35036218
Parking: Driveway, Garage Faces Front
Parking Notes: Driveway, Garage Faces Front
Patio/Porch: Deck, Patio
Pool: Association
Sewer: Public Sewer
Special View Info: City Lights
Units: 500
Utilities: Electricity Available, Phone Connected, Sewer Connected, Water Connected
Water: Public
Window: Custom Covering(s), Screens
Local Schools
School District: Placentia-Yorba Linda Unified
Listed By / Shown By
Listed By
Agency Name: Golden Age Realty & Insurance
Agent Name: Peter Jeong
Agency Phone: 626-533-5300
Shown By
Agency Title: Watson Realty - Central California Escrow
Agency Phone: (661) 716-5000
Estimate Your Payment
Estimated Payment
$ 3,770.82 per month $3,333.90 Principal & Interest $0.00 Property Tax (data not provided by mls) $436.92 Homeowner's InsuranceChange Payment Information
Privacy Policy / DMCA Notice / ADA Accessibility


This site is hosted, designed and copyright
© 1994 - 2026 by
Delta Media Group, Inc. -- Patent Pending --
Agency License Information: DRE# 00782354
21460 Via Espana | MLS# TR26217581
This single family home located at 21460 Via Espana, Yorba Linda, CA 92886 is currently listed for sale with an asking price of $1,498,000. This property was built in 1987 and has 3 bedrooms and 2 full and 1 partial baths with 2183 sq. ft. Via Espana is located in the Yorba Linda Homes (YRLH) subdivision within the Placentia-Yorba Linda Unified school district. Search Yorba Linda Homes (YRLH) real estate on www.cce-escrow.com today.