
BEDS3
BATHS2 full
SQUARE FEET1,153
MLS#ML82063226
STATUSPending
PROPERTY TYPEResidential - Single Family
SCHOOLOther
Listing Courtesy of:
EQ1
Agency Phone: (408) 912-7670
Associate Name: Dennis Delisle

Listing Shown by:
Watson Realty - Central California Escrow
Agency Phone: (661) 716-5000
Property Description
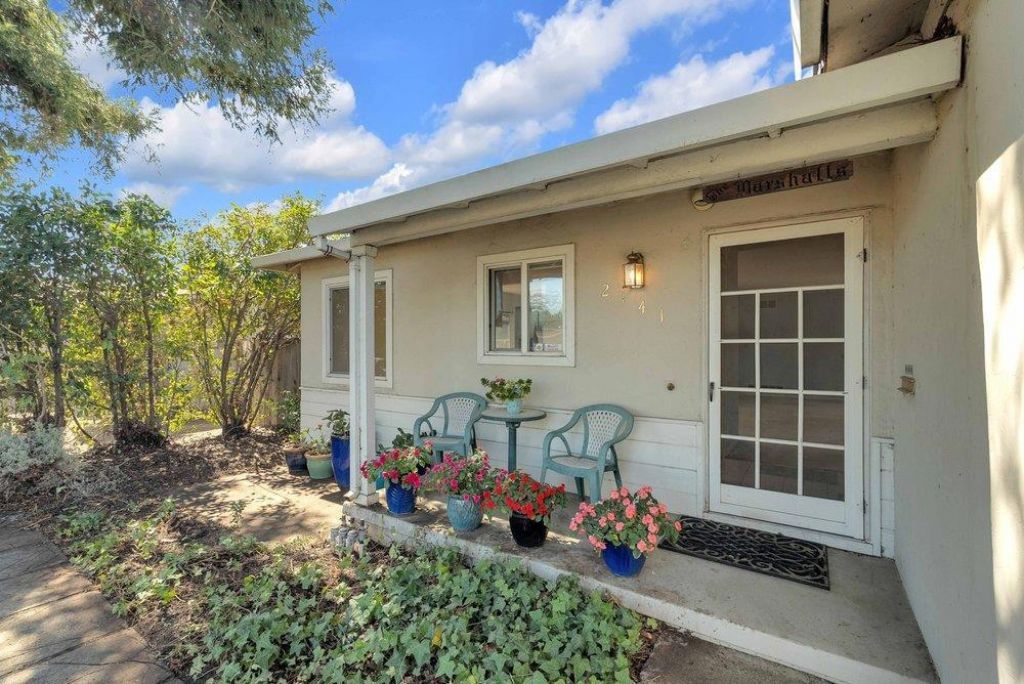
Welcome to 2141 Tamie Lane, a East Facing single-story 3-bedroom, 2-bath home ideally situated in an established West San Jose neighborhood near the Saratoga border. Offering approximately 1,153 sq ft of living space on a generous approximately 6,136 sq ft lot, the property provides an excellent opportunity to enjoy the home as it is today while exploring future expansion or ADU possibilities, subject to City approval. The convenient location puts everyday shopping, dining, and services close at hand, including Westgate Center with Target, T&T Supermarket, Nordstrom Rack, Trader Joes nearby, and a wide variety of restaurants and retailers. Located within the Moreland School District and Campbell Union High School District, with nearby schools including Baker Elementary, Moreland Middle, and Prospect High School. Enjoy convenient access to Saratoga Avenue, Prospect Road, Highway 85, and I-280, providing connectivity to Saratoga, Campbell, Cupertino, and major Silicon Valley employment centers. Nearby parks and established neighborhoods complete this inviting West San Jose opportunity.
Property Features
Property Type: Residential - Single Family
Cooling: CentralAir
Garage: 2 car attached
Heating: Central
Lot Size: 0.14 Acres
Roof Type: Composition
Stories: 1.0
Year Built: 1958
Feature Descriptions
Accessibility: None
Appliances: Refrigerator
Days on Site: 30
Fireplace: LivingRoom, WoodBurning
Flooring: Carpet, Tile
Laundry: InGarage
Parcel#: 40329022
Sewer: PublicSewer
Water: Public
Local Schools
High School: Prospect
Middle School: Moreland
Elementary School: Gussie M. Baker
School District: Other
Listed By / Shown By
Listed By
Agency Name: EQ1
Agent Name: Dennis Delisle
Agency Phone: (408) 912-7670
Shown By
Agency Title: Watson Realty - Central California Escrow
Agency Phone: (661) 716-5000
Estimate Your Payment
Estimated Payment
$ 4,402.36 per month $3,892.27 Principal & Interest $0.00 Property Tax (data not provided by mls) $510.09 Homeowner's InsuranceChange Payment Information
Privacy Policy / DMCA Notice / ADA Accessibility


This site is hosted, designed and copyright
© 1994 - 2026 by
Delta Media Group, Inc. -- Patent Pending --
Agency License Information: DRE# 00782354
2141 Tamie Lane | MLS# ML82063226
This single family home located at 2141 Tamie Lane, San Jose, CA 95130 is currently listed for sale with an asking price of $1,748,888. This property was built in 1958 and has 3 bedrooms and 2 full baths with 1153 sq. ft. Tamie Lane is located within the Other school district. Search San Jose real estate on www.cce-escrow.com today.