
BEDS4
BATHS2 full 1 partial
SQUARE FEET1,991
MLS#260023312SD
STATUSActive
PROPERTY TYPEResidential - Single Family
SUBDIVISIONSouthwest Escondido
Listing Courtesy of:
San Terra Properties
Agency Phone: 858-832-7800
Associate Name: Joanna Chiu

Listing Shown by:
Watson Realty - Central California Escrow
Agency Phone: (661) 716-5000
Property Description
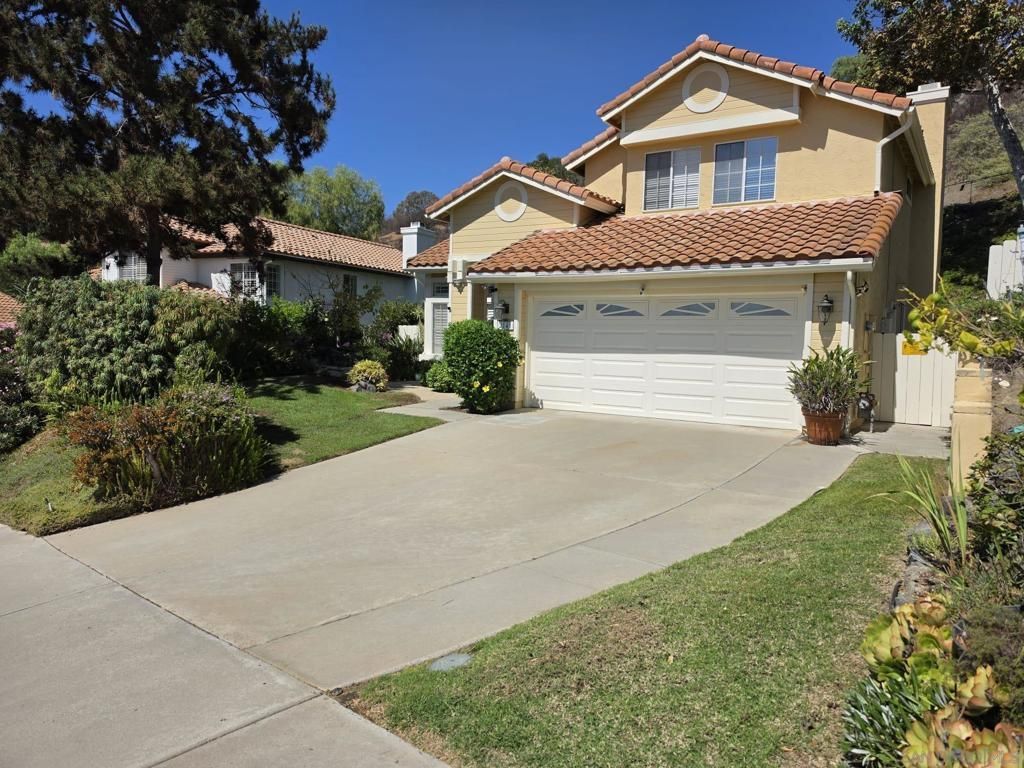
Welcome to this 4 bedroom, 2.5 bath 2-story spacious home featuring vaulted ceilings, serene private garden and distant mountain views plus a fully owned solar system! The open layout includes a spacious living room and a separate family room that leads to the beautiful and private backyard. Enjoy your morning coffee, listen to the birds in your own sanctuary. HOA maintains the bank/hillside beyond the fig tree so you can kickback and relax in your backyard. A playroom/storage built in the attic space in 1st bedroom to the right of stairs is another bonus. Low HOA and ideally located near Lake Hodges, shopping and easy access to the freeway makes this rarely on the market home truly unique. Come experience this incredible home!
Property Features
Property Type: Residential - Single Family
Cooling: Central Air
Garage: 2 car attached
Heating: Forced Air, Fireplace(s), Natural Gas
Lot Size: 0.16 Acres
Stories: 2.0
Year Built: 1987
Amenities
All Bedrooms Up
Feature Descriptions
Appliances: Counter Top, Dishwasher, Electric Cooktop, Electric Oven, Free-Standing Range, Disposal, Refrigerator
Days on Site: 37
Exterior: Stucco
Fencing: Average Condition
HOA Fee: 75/ Monthly
Laundry: Electric Dryer Hookup, Gas Dryer Hookup, In Garage
Parcel#: 2384710700
Parking: Concrete
Parking Notes: Concrete
Water: Public
Listed By / Shown By
Listed By
Agency Name: San Terra Properties
Agent Name: Joanna Chiu
Agency Phone: 858-832-7800
Shown By
Agency Title: Watson Realty - Central California Escrow
Agency Phone: (661) 716-5000
Estimate Your Payment
Estimated Payment
$ 2,504.65 per month $2,214.44 Principal & Interest $0.00 Property Tax (data not provided by mls) $290.21 Homeowner's InsuranceChange Payment Information
Privacy Policy / DMCA Notice / ADA Accessibility


This site is hosted, designed and copyright
© 1994 - 2026 by
Delta Media Group, Inc. -- Patent Pending --
Agency License Information: DRE# 00782354
2141 Emberwood Way | MLS# 260023312SD
This single family home located at 2141 Emberwood Way, Escondido, CA 92029 is currently listed for sale with an asking price of $995,000. This property was built in 1987 and has 4 bedrooms and 2 full and 1 partial baths with 1991 sq. ft. Emberwood Way is located in the Southwest Escondido subdivision. Search Southwest Escondido real estate on www.cce-escrow.com today.