
BEDS2
BATHS2 full
SQUARE FEET1,270
MLS#PI26157345
STATUSActiveUnderContract
PROPERTY TYPEResidential - Condominium
SUBDIVISIONPismo Beach (360)
SCHOOLLucia Mar Unified
Listing Courtesy of:
Cornerstone Modern Broker
Agency Phone: 805-773-4130
Associate Name: Joyce DeLine

Listing Shown by:
Watson Realty - Central California Escrow
Agency Phone: (661) 716-5000
Property Description
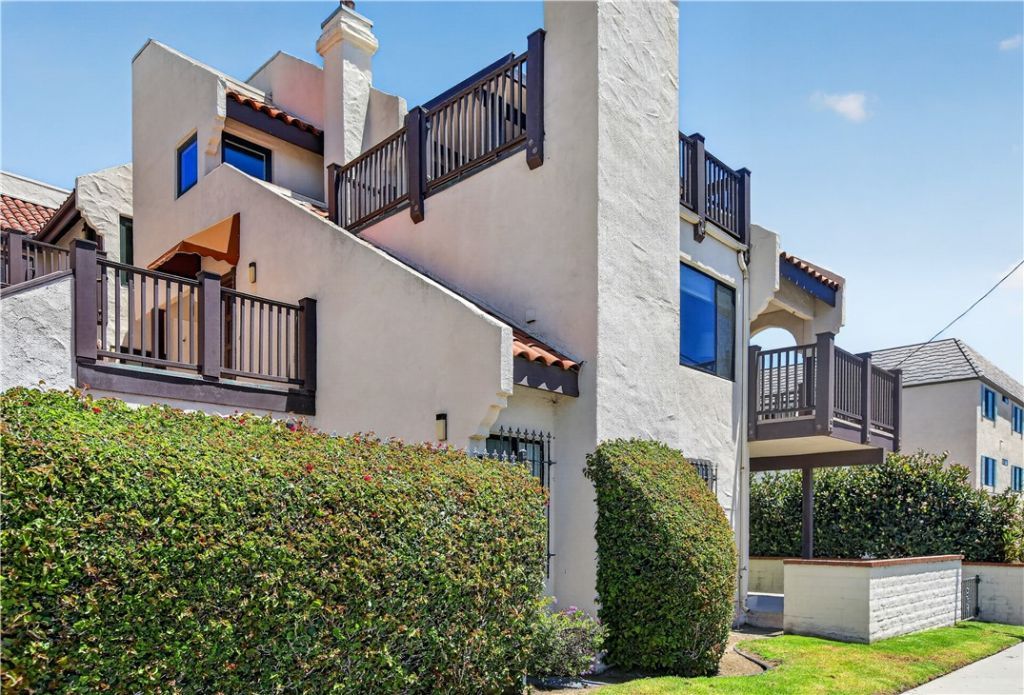
This immaculate two bedroom, two bath condo is in an excellent location in the heart downtown Pismo Beach; just minutes from the sand and surf, the Pismo Pier, outstanding restaurants and lively music venues! The spacious living room features a fireplace and opens to the dining area making it ideal for entertaining. The kitchen has been updated with granite counters, white cabinetry and newer appliances. Both bedrooms are spacious and have walk-in closets. Every room in this home has natural lighting from an abundance of windows. This seven unit complex has a gated parking garage with 2 assigned onsite parking spaces with a storage closet. You can live where others vacation; use it as an ideal getaway spot or apply to lease the property out as a vacation rental.
Property Features
Property Type: Residential - Condominium
Cooling: None
Garage: 2 car attached
Heating: ForcedAir, NaturalGas
Roof Type: SpanishTile
Stories: 2.0
Year Built: 1984
Amenities
Balcony
CeramicCounters
GraniteCounters
PartiallyFurnished
TrackLighting
WalkInClosets
Feature Descriptions
Accessibility: None
Appliances: Dishwasher, GasCooktop, Disposal, Refrigerator, RangeHood, WaterHeater, Dryer, Washer
Association Amenities: MaintenanceGrounds, Insurance, Storage, Trash
Community Features: Curbs, StreetLights, Sidewalks
Days on Site: 10
Door Features: SlidingDoors
Exterior: Stucco
Fencing: Masonry
Fireplace: Gas, GasStarter, LivingRoom
Flooring: Vinyl
Furnished: Yes
HOA Fee: 580/ Monthly
Laundry: WasherHookup, ElectricDryerHookup, GasDryerHookup, LaundryCloset
Parcel#: 005136028
Parking: Assigned, OnSite, CommunityStructure
Parking Notes: Assigned, OnSite, CommunityStructure
Patio/Porch: Concrete, Deck
Security: CarbonMonoxideDetectors, WindowBars
Sewer: PublicSewer
Spa: None
Units: 7
Utilities: CableAvailable, ElectricityConnected, NaturalGasConnected, SewerConnected, WaterConnected
Water: Public
Local Schools
School District: Lucia Mar Unified
Listed By / Shown By
Listed By
Agency Name: Cornerstone Modern Broker
Agent Name: Joyce DeLine
Agency Phone: 805-773-4130
Shown By
Agency Title: Watson Realty - Central California Escrow
Agency Phone: (661) 716-5000
Estimate Your Payment
Estimated Payment
$ 2,262.99 per month $2,000.78 Principal & Interest $0.00 Property Tax (data not provided by mls) $262.21 Homeowner's InsuranceChange Payment Information
Privacy Policy / DMCA Notice / ADA Accessibility


This site is hosted, designed and copyright
© 1994 - 2026 by
Delta Media Group, Inc. -- Patent Pending --
Agency License Information: DRE# 00782354
214 Stimson Avenue | MLS# PI26157345
This condo located at 214 Stimson Avenue, Pismo Beach, CA 93449 is currently listed for sale with an asking price of $899,000. This property was built in 1984 and has 2 bedrooms and 2 full baths with 1270 sq. ft. Stimson Avenue is located in the Pismo Beach (360) subdivision within the Lucia Mar Unified school district. Search Pismo Beach (360) real estate on www.cce-escrow.com today.