
BEDS3
BATHS2 full
SQUARE FEET1,729
MLS#PW26218978
STATUSPending
PROPERTY TYPEResidential - Single Family
SUBDIVISIONCherry Cove (CC)
SCHOOLLong Beach Unified
Listing Courtesy of:
Coldwell Banker Envision
Agency Phone: 562-809-1331
Associate Name: Darachan Ly

Listing Shown by:
Watson Realty - Central California Escrow
Agency Phone: (661) 716-5000
Property Description
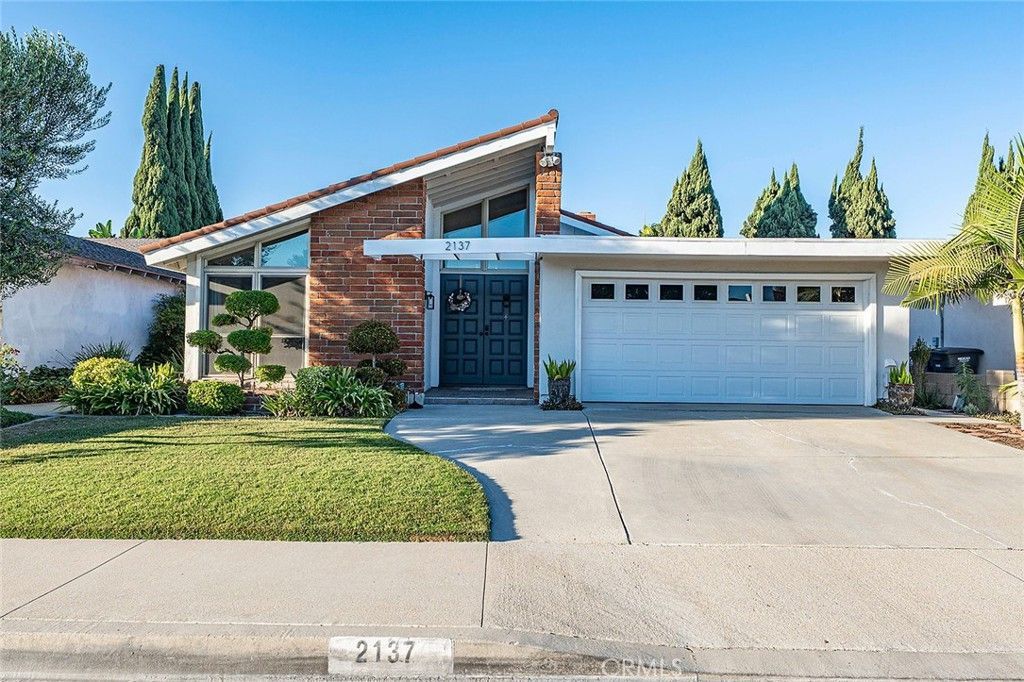
Welcome to this beautiful single-story home featuring 4 bedrooms and 2 bathrooms, situated in the Cherry Cove area of Lakewood. As you step through the front door, you'll immediately notice the high vaulted ceilings and the spacious floor plan, which includes a separate living room and dining room. The living room boasts a cozy fireplace, perfect for winter months and family gatherings. There are two sets of sliding glass doors: one in the living room that provides access to the side yard and another in the kitchen area that leads to the backyard. Across from the living room, you'll find a large formal dining room that leads to the kitchen. If you're looking for a master bedroom and bath with his and hers closets, this property is perfect for you! For added convenience, there is direct access to the 2-car garage. Recent updates to the property include new interior and exterior paint, an updated kitchen with new countertops, and new light fixtures, newer central air conditioning and heating system, EV charging inside/outside garage and etc. This home is conveniently located near a community park across from the house, with easy access to the 710 and 91 freeways.
Property Features
Property Type: Residential - Single Family
Cooling: Central Air
Garage: 2 car attached
Heating: Central
Home Style: Contemporary
Lot Size: 0.11 Acres
Roof Type: Flat, Mixed, Other
Stories: 1.0
Year Built: 1970
Amenities
Breakfast Area
Ceiling Fan(s)
Crown Molding
Cathedral Ceiling(s)
Separate/Formal Dining Room
Open Floorplan
Pantry
Recessed Lighting
Tile Counters
All Bedrooms Down
Feature Descriptions
Accessibility: Safe Emergency Egress from Home, Accessible Doors, Accessible Hallway(s)
Appliances: Dishwasher, Gas Oven, Gas Range, Refrigerator, Water Heater
Community Features: Park
Days on Site: 23
Door Features: Double Door Entry, French Doors, Mirrored Closet Door(s)
Exclusions: Stained glass window and chandelier in the dinning room
Exterior: Stucco
Fencing: Block, Good Condition
Fireplace: Gas, Living Room, Primary Bedroom
Flooring: Laminate, Tile, Vinyl
Laundry: In Garage
Lot: Back Yard, Front Yard, Landscaped, Level
Parcel#: 7157037027
Parking: Direct Access, Driveway, Electric Vehicle Charging Station(s), Garage Faces Front, Garage
Parking Notes: Direct Access, Driveway, Electric Vehicle Charging S
Patio/Porch: Front Porch
Sewer: Public Sewer
Spa: None
Units: 1
Utilities: Electricity Connected, Natural Gas Connected, Sewer Connected, Water Connected
Water: Public
Window: Custom Covering(s), Drapes, Screens
Local Schools
High School: Long Beach
School District: Long Beach Unified
Listed By / Shown By
Listed By
Agency Name: Coldwell Banker Envision
Agent Name: Darachan Ly
Agency Phone: 562-809-1331
Shown By
Agency Title: Watson Realty - Central California Escrow
Agency Phone: (661) 716-5000
Estimate Your Payment
Estimated Payment
$ 2,466.89 per month $2,181.06 Principal & Interest $0.00 Property Tax (data not provided by mls) $285.83 Homeowner's InsuranceChange Payment Information
Privacy Policy / DMCA Notice / ADA Accessibility


This site is hosted, designed and copyright
© 1994 - 2026 by
Delta Media Group, Inc. -- Patent Pending --
Agency License Information: DRE# 00782354
2137 Denmead | MLS# PW26218978
This single family home located at 2137 Denmead, Lakewood, CA 90712 is currently listed for sale with an asking price of $980,000. This property was built in 1970 and has 3 bedrooms and 2 full baths with 1729 sq. ft. Denmead is located in the Cherry Cove (CC) subdivision within the Long Beach Unified school district. Search Cherry Cove (CC) real estate on www.cce-escrow.com today.