
BEDS2
BATHS2 full
SQUARE FEET910
MLS#SB26227891
STATUSActive
PROPERTY TYPEResidential - Condominium
SCHOOLTorrance Unified
Listing Courtesy of:
Beach City Brokers
Agency Phone: 310-543-3536
Associate Name: Jonathan Coleman

Listing Shown by:
Watson Realty - Central California Escrow
Agency Phone: (661) 716-5000
Property Description
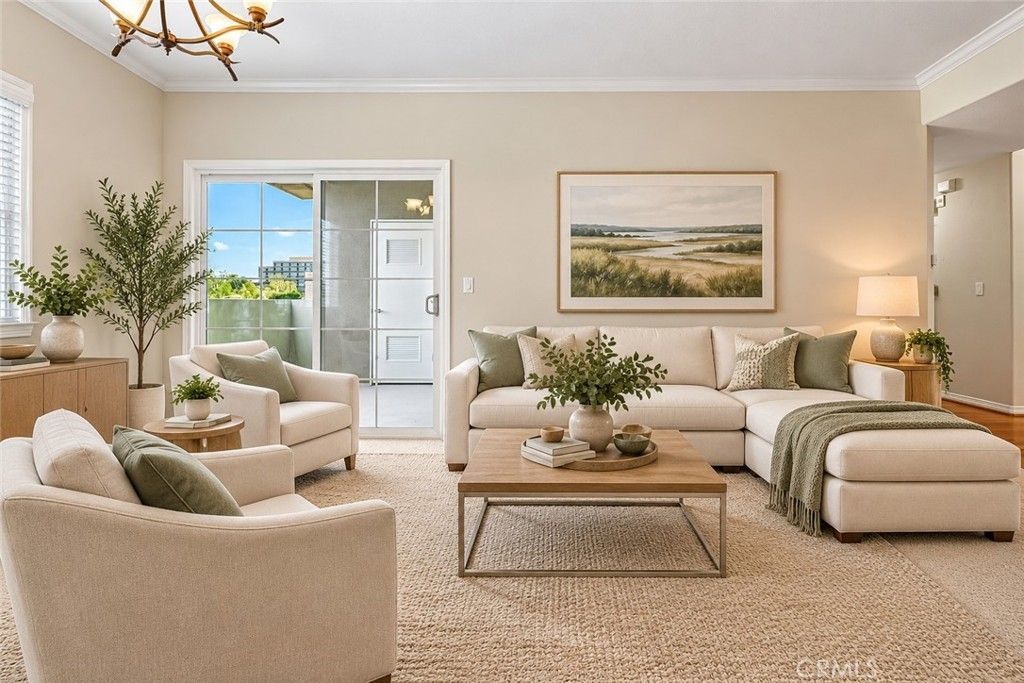
Fresh, polished and ready for you to enjoy resortstyle living at Village Court, a sought-after 55+ community in the heart of Torrance. This beautifully refreshed two bedroom, two bath residence is in pristine, move-in ready condition with more than $20,000 in improvements, including fresh interior paint, new carpeting and new appliances. CLICK ON THE PHOTOS FOR DETAILED DESCRIPTIONS. The unit is Ideally situated on the second floor. the bright home features an open floor plan, air conditioning, high ceilings and a private balcony overlooking the neighborhood and nearby walk street. The kitchen opens to the living and dining areas and features upgraded granite countertops and flooring, stainless steel appliances, an island with seating, generous cabinetry and storage. Large windows and a sliding glass door fill the living room with natural light and provide easy access to the balcony.The spacious primary suite offers a large walk-in closet and adjoining bath with stone finishes and an oversized shower. The second bedroom provides flexibility for guests, hobbies or a home office, while the second full bath includes a tub/shower combination. An in-unit stackable washer and dryer, abundant storage and a separate private storage area add convenience. Assigned garage parking is just steps from the elevator, and ample guest parking near the main entrance makes entertaining easy.Thoughtfully designed for comfortable everyday living, this home offers an appealing balance of privacy, convenience and low maintenance living. Enjoy morning coffee, an afternoon read or an evening glass of wine on the private deck. Village Court's well maintained grounds and resort style amenities create a setting where you can enjoy more and worry less. Beyond your front door, Village Court feels like a getaway. Amenities include a heated pool and spa, umbrella shaded tables, lounge seating, barbecue area and outdoor fireplace gathering space. The clubhouse features a full kitchen, billiards, seating, card tables and a library, plus an adjacent fitness room. An active community calendar offers opportunities to connect with neighbors and enjoy the amenities. Controlled access entry adds peace of mind. Restaurants, shopping, hotels and entertainment are steps away, with Del Amo Fashion Center, grocery stores, theaters and medical facilities nearby. A beautifully refreshed home, resort style amenities and a convenient South Bay location. Come discover how good your next chapter can feel.
Property Features
Property Type: Residential - Condominium
Cooling: Central Air
Garage: 2 car attached
Heating: Central
Home Style: Contemporary
Lot Size: 1.93 Acres
Stories: 1.0
Year Built: 2005
Amenities
Ceiling Fan(s)
Crown Molding
Eat-in Kitchen
Elevator
Granite Counters
Living Room Deck Attached
Open Floorplan
Recessed Lighting
Storage
Unfurnished
Bedroom on Main Level
Main Level Primary
Lighting
Feature Descriptions
Appliances: Built-In Range, Dishwasher, Gas Oven, Gas Range, Gas Water Heater, Microwave, Water Heater, Dryer, Washer
Association Amenities: Billiard Room, Clubhouse, Fitness Center, Fire Pit, Maintenance Grounds, Game Room, Insurance, Meeting Room, Outdoor Cooking Area, Barbecue, Pet Restrictions, Recreation Room, Spa/Hot Tub, Storage, Trash, Cable TV, Water
Community Features: Curbs, Street Lights, Sidewalks, Urban, Pool
Days on Site: 7
Door Features: Sliding Doors
Fireplace: None
Flooring: Carpet, Laminate, Stone
Furnished: Yes
HOA Fee: 623/ Monthly
Laundry: Laundry Room, Stacked
Lot: Sprinklers In Front, Lawn, Landscaped, Street Level
Parcel#: 7525001067
Parking: Assigned, Driveway Level, Underground, Garage, Community Structure
Parking Notes: Assigned, Driveway Level, Underground, Garage, Communi
Patio/Porch: Covered, Deck
Pool: Association, Community, Fenced, Filtered, Heated, In Ground
Security: Carbon Monoxide Detector(s)
Sewer: Public Sewer
Spa: Yes
Spa: Association, Community, Heated, In Ground
Special View Info: City Lights, Neighborhood, Panoramic, Trees/Woods
Swimming Pool: Yes
Units: 112
Utilities: Cable Available, Electricity Connected, Natural Gas Connected, Sewer Connected, Water Connected
Water: Public
Window: Blinds, Screens
Local Schools
School District: Torrance Unified
Listed By / Shown By
Listed By
Agency Name: Beach City Brokers
Agent Name: Jonathan Coleman
Agency Phone: 310-543-3536
Shown By
Agency Title: Watson Realty - Central California Escrow
Agency Phone: (661) 716-5000
Estimate Your Payment
Estimated Payment
$ 1,658.86 per month $1,466.65 Principal & Interest $0.00 Property Tax (data not provided by mls) $192.21 Homeowner's InsuranceChange Payment Information
Privacy Policy / DMCA Notice / ADA Accessibility


This site is hosted, designed and copyright
© 1994 - 2026 by
Delta Media Group, Inc. -- Patent Pending --
Agency License Information: DRE# 00782354
21345 Hawthorne, Unit 206 | MLS# SB26227891
This condo located at 21345 Hawthorne, Unit 206, Torrance, CA 90503 is currently listed for sale with an asking price of $659,000. This property was built in 2005 and has 2 bedrooms and 2 full baths with 910 sq. ft. Hawthorne, Unit 206 is located within the Torrance Unified school district. Search Torrance real estate on www.cce-escrow.com today.