
BEDS4
BATHS2 full
SQUARE FEET1,606
MLS#OC26220309
STATUSActive Under Contract
PROPERTY TYPEResidential - Single Family
SUBDIVISIONSeabury (SEAB)
SCHOOLHuntington Beach Union High
Listing Courtesy of:
First Team Real Estate
Agency Phone: 714-964-3311
Associate Name: Lily Campbell

Listing Shown by:
Watson Realty - Central California Escrow
Agency Phone: (661) 716-5000
Property Description
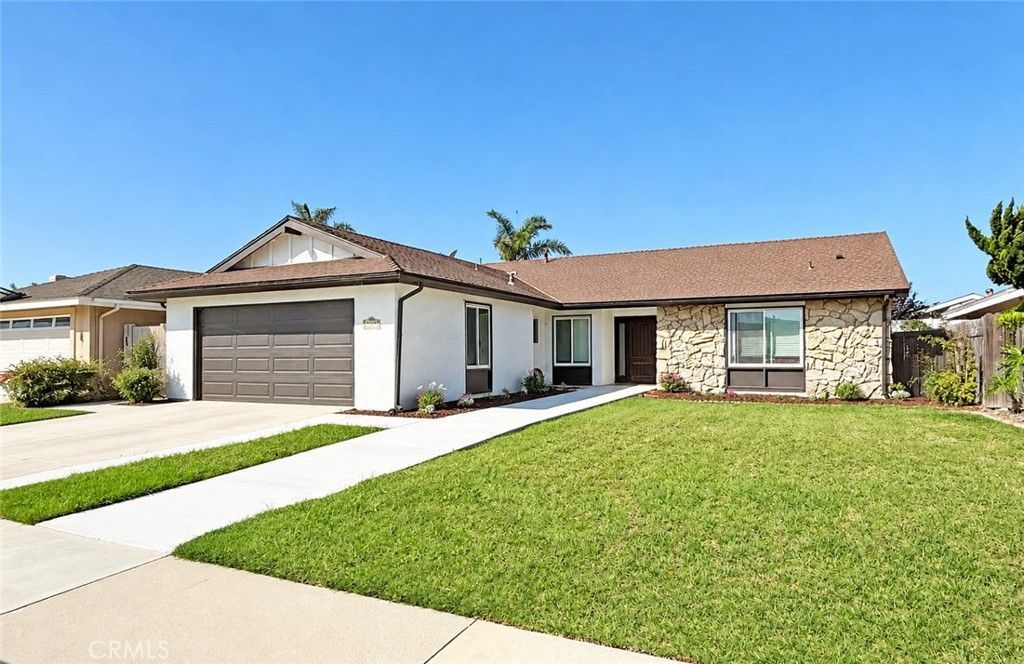
Absolutely stunning South Huntington Beach home in the highly sought-after Seabury neighborhood, moments from Edison Park and less than a mile from the Pacific Ocean! Blending coastal charm with modern luxury, this beautifully upgraded 4-bedroom, 2-bath single-story home offers 1,606 square feet of light-filled, flowing living space. Inviting curb appeal welcomes you through a custom entry door with sidelights into a formal foyer, where thoughtful finishes include beach-inspired vinyl plank flooring, recessed lighting, dual-pane windows, dramatic arched passageways, raised-panel doors, and custom dark-wood, frosted-glass closet doors and tank-less water heater. The remodeled kitchen features granite countertops, white Shaker cabinetry, stainless steel appliances, a coffered ceiling, and breakfast bar, opening to a generous dining room and a beautiful living room with a striking stone fireplace, chic floating shelves, and sliding glass doors to the backyard. Both bathrooms have been recently remodeled with stylish vanities, marble-look countertops, updated mirrors and lighting, linen-textured tile floors, and glass barn-door-style shower enclosures. The hall bath offers dual sinks, while the spa-inspired primary bath showcases a freestanding soaking tub, separate shower, brass and gold fixtures, LED touch-light mirror, and pocket door. The former inside laundry room serves as a convenient home office, with washer and dryer relocated to the oversized two-car garage, which still offers ample storage. Outside, a tranquil backyard retreat awaits with a covered patio, outdoor lighting, concrete and paver decking, raised planters, manicured landscaping, and refreshing ocean breezes-ideal for entertaining, alfresco dining, or relaxing. Enjoy the best of Surf City living near award-winning schools, sandy beaches, the Huntington Beach Pier, vibrant Main Street, Pacific City's shops and restaurants, and convenient freeway and airport access. A truly exceptional move-in-ready coastal home!
Property Features
Property Type: Residential - Single Family
Cooling: None
Garage: 2 car attached
Heating: Central
Home Style: Mid-Century Modern
Lot Size: 0.14 Acres
Roof Type: Composition
Stories: 1.0
Year Built: 1969
Amenities
Breakfast Bar
Block Walls
Separate/Formal Dining Room
Granite Counters
Open Floorplan
Pantry
Recessed Lighting
Storage
All Bedrooms Down
Bedroom on Main Level
Entrance Foyer
Main Level Primary
Primary Suite
Lighting
Rain Gutters
Feature Descriptions
Accessibility: Safe Emergency Egress from Home, No Stairs
Appliances: Built-In Range, Dishwasher, Gas Cooktop, Disposal, Gas Oven, Gas Range, Gas Water Heater, Microwave
Community Features: Biking, Curbs, Gutter(s), Storm Drain(s), Street Lights, Suburban, Sidewalks, Park
Days on Site: 16
Door Features: Panel Doors, Sliding Doors
Exterior: Drywall, Stone, Stucco
Fencing: Block, Excellent Condition
Fireplace: Gas Starter, Living Room
Flooring: Tile, Vinyl
Laundry: In Garage
Lot: Back Yard, Front Yard, Garden, Lawn, Landscaped, Level, Near Park, Near Public Transit, Rectangular Lot, Sprinkler System, Yard
Parcel#: 14808607
Parking: Concrete, Direct Access, Door-Single, Driveway, Garage Faces Front, Garage, Storage
Parking Notes: Concrete, Direct Access, Door-Single, Driveway, Garage
Patio/Porch: Concrete, Covered, Open, Patio
Sewer: Public Sewer
Spa: None
Units: 1
Utilities: Cable Connected, Electricity Connected, Natural Gas Connected, Sewer Connected, Water Connected
Water: Public
Window: Blinds, Casement Window(s), Double Pane Windows
Local Schools
High School: Edison
Middle School: Sowers
Elementary School: Moffett
School District: Huntington Beach Union High
Listed By / Shown By
Listed By
Agency Name: First Team Real Estate
Agent Name: Lily Campbell
Agency Phone: 714-964-3311
Shown By
Agency Title: Watson Realty - Central California Escrow
Agency Phone: (661) 716-5000
Estimate Your Payment
Estimated Payment
$ 3,748.16 per month $3,313.87 Principal & Interest $0.00 Property Tax (data not provided by mls) $434.29 Homeowner's InsuranceChange Payment Information
Privacy Policy / DMCA Notice / ADA Accessibility


This site is hosted, designed and copyright
© 1994 - 2026 by
Delta Media Group, Inc. -- Patent Pending --
Agency License Information: DRE# 00782354
21341 Seaforth Lane | MLS# OC26220309
This single family home located at 21341 Seaforth Lane, Huntington Beach, CA 92646 is currently listed for sale with an asking price of $1,489,000. This property was built in 1969 and has 4 bedrooms and 2 full baths with 1606 sq. ft. Seaforth Lane is located in the Seabury (SEAB) subdivision within the Huntington Beach Union High school district. Search Seabury (SEAB) real estate on www.cce-escrow.com today.