
BEDS4
BATHS3 full 1 partial
SQUARE FEET3,459
MLS#OC26157236
STATUSActive
PROPERTY TYPEResidential - Condominium
SUBDIVISIONSea Colony at The Waterfront (SCLW)
SCHOOLHuntington Beach Union High
Listing Courtesy of:
RE/MAX Select One
Agency Phone: 714-846-3800
Associate Name: Joanne Chivers

Listing Shown by:
Watson Realty - Central California Escrow
Agency Phone: (661) 716-5000
Property Description
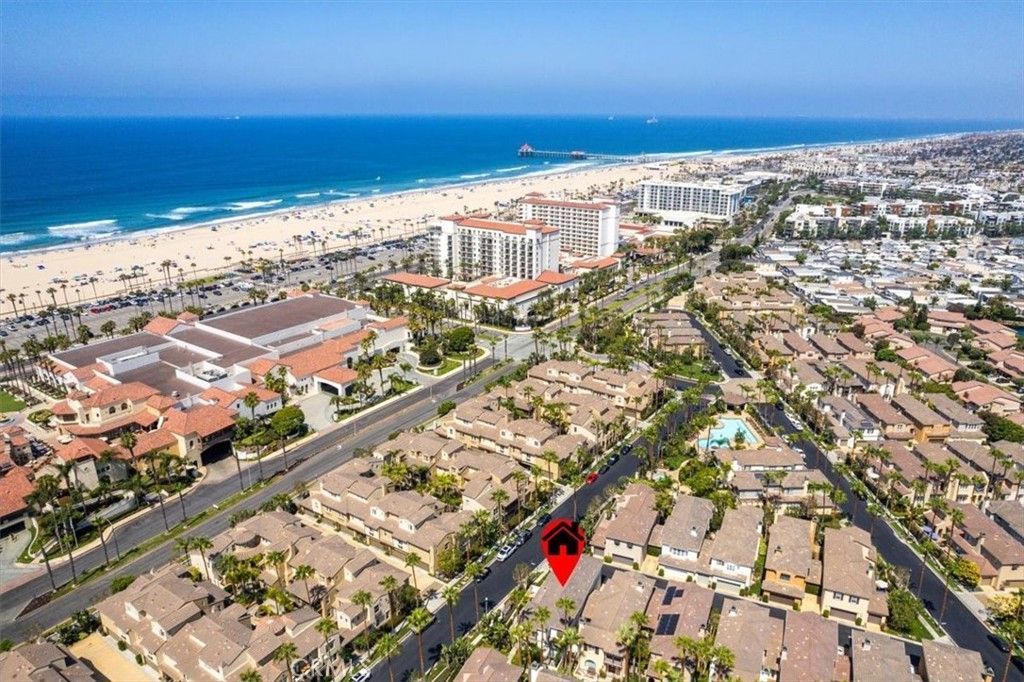
Imagine living in a permanent vacation paradise! This stunning SeaColony end-unit home, nestled in the exclusive gated community of The Waterfront behind the Hyatt Hotel, offers a lifestyle that feels like a getaway every single day. Step inside to a luminous, elegantly upgraded light and bright end unit residence boasting fresh paint, luxury laminate wood floors, and charming white wood shutters throughout. The spacious open layout features a light and bright family room with a cozy fireplace and French doors that open onto a private, sun-drenched courtyard complete with a picturesque water feature, lush landscaping and island countertop - ideal for outdoor entertaining. The heart of the home is its gourmet granite kitchen, complete with a large sit-up island that adjoins both the family and formal dining rooms, setting the stage for memorable gatherings. The grand formal living room features French doors that open to private patio. This largest Waterfront plan offers four well-appointed bedrooms upstairs?most with generous walk-in closets?along with three beautifully upgraded bathrooms and a convenient downstairs powder room. Retreat to your luxurious primary suite, where a sprawling walk-in closet meets a spa-inspired bathroom featuring a separate shower and indulgent tub. An additional primary bedroom, perfect for guests or family members, includes its own private bath, walk-in closet, and dedicated desk area, while two sizable guest bedrooms share a stylish full bathroom. An office nook with built in desk and cabinets and a spacious upstairs laundry room with ample storage further enhance the homes functionality. Additional highlights include dual air conditioning, a large two-car attached garage with plenty of storage, and resort-style amenities like a sparkling resort style pool and rejuvenating spa. Plus, with white sandy beaches, the HB Pier, downtown attractions, and the new Pacific City just a short walk away, youre always moments from the best of coastal living. Enjoy the 4th of July Fireworks, HB Air Show and other HB Beach events without the hassle of finding a place to park. This exceptional home offers a perfect blend of luxury, convenience, and a relaxed vacation vibe?truly a dream come true for those seeking an unparalleled lifestyle.
Property Features
Property Type: Residential - Condominium
Cooling: CentralAir, Dual, Gas
Garage: 2 car attached
Heating: ForcedAir, Fireplaces
Roof Type: Tile
Stories: 2.0
Year Built: 2004
Amenities
BreakfastBar
BlockWalls
CrownMolding
CathedralCeilings
SeparateFormalDiningRoom
GraniteCounters
HighCeilings
OpenFloorplan
RecessedLighting
Unfurnished
AllBedroomsUp
MultiplePrimarySuites
PrimarySuite
WalkInClosets
Feature Descriptions
Appliances: SixBurnerStove, BuiltInRange, ConvectionOven, DoubleOven, Dishwasher, Freezer, GasCooktop, Disposal, GasOven, Microwave, Refrigerator, WaterHeater
Association Amenities: Barbecue, Pool, SpaHotTub
Community Features: StreetLights, Gated, Pool
Door Features: FrenchDoors
Exterior: Stucco, CopperPlumbing
Fencing: Block
Fireplace: FamilyRoom, Gas, LivingRoom
Flooring: Carpet, Laminate, Wood
Furnished: Yes
HOA Fee: 610/ Monthly
Laundry: Inside, LaundryRoom, UpperLevel
Lot: CornerLot
Parcel#: 93719420
Parking: DirectAccess, Garage, GarageDoorOpener
Parking Notes: DirectAccess, Garage, GarageDoorOpener
Patio/Porch: Concrete, Enclosed, FrontPorch, Patio
Pool: Community, Fenced, InGround, Association
Security: CarbonMonoxideDetectors, FireSprinklerSystem, SecurityGate, GatedCommunity, SmokeDetectors
Sewer: SewerTapPaid
Spa: Association, Heated, InGround
Spa: Yes
Special View Info: Neighborhood
Swimming Pool: Yes
Units: 1
Utilities: CableAvailable, NaturalGasAvailable, PhoneAvailable, SewerConnected, WaterAvailable
Water: Public
Window: DoublePaneWindows, PlantationShutters, Shutters
Local Schools
School District: Huntington Beach Union High
Listed By / Shown By
Listed By
Agency Name: RE/MAX Select One
Agent Name: Joanne Chivers
Agency Phone: 714-846-3800
Shown By
Agency Title: Watson Realty - Central California Escrow
Agency Phone: (661) 716-5000
Estimate Your Payment
Estimated Payment
$ 8,181.01 per month $7,233.09 Principal & Interest $0.00 Property Tax (data not provided by mls) $947.92 Homeowner's InsuranceChange Payment Information
Privacy Policy / DMCA Notice / ADA Accessibility


This site is hosted, designed and copyright
© 1994 - 2026 by
Delta Media Group, Inc. -- Patent Pending --
Agency License Information: DRE# 00782354
21338 Balerma Lane | MLS# OC26157236
This condo located at 21338 Balerma Lane , Huntington Beach, CA 92648 is currently listed for sale with an asking price of $3,250,000. This property was built in 2004 and has 4 bedrooms and 3 full and 1 partial baths with 3459 sq. ft. Balerma Lane is located in the Sea Colony at The Waterfront (SCLW) subdivision within the Huntington Beach Union High school district. Search Sea Colony At The Waterfront (SCLW) real estate on www.cce-escrow.com today.