
BEDS3
BATHS2 full
SQUARE FEET1,800
MLS#SR26166296
STATUSActive
PROPERTY TYPEResidential - Mobile Home
SCHOOLWilliam S. Hart Union
Listing Courtesy of:
Equity Union
Agency Phone: 661-516-2064
Associate Name: Teri Gaskill-Vogelsang

Listing Shown by:
Watson Realty - Central California Escrow
Agency Phone: (661) 716-5000
Property Description
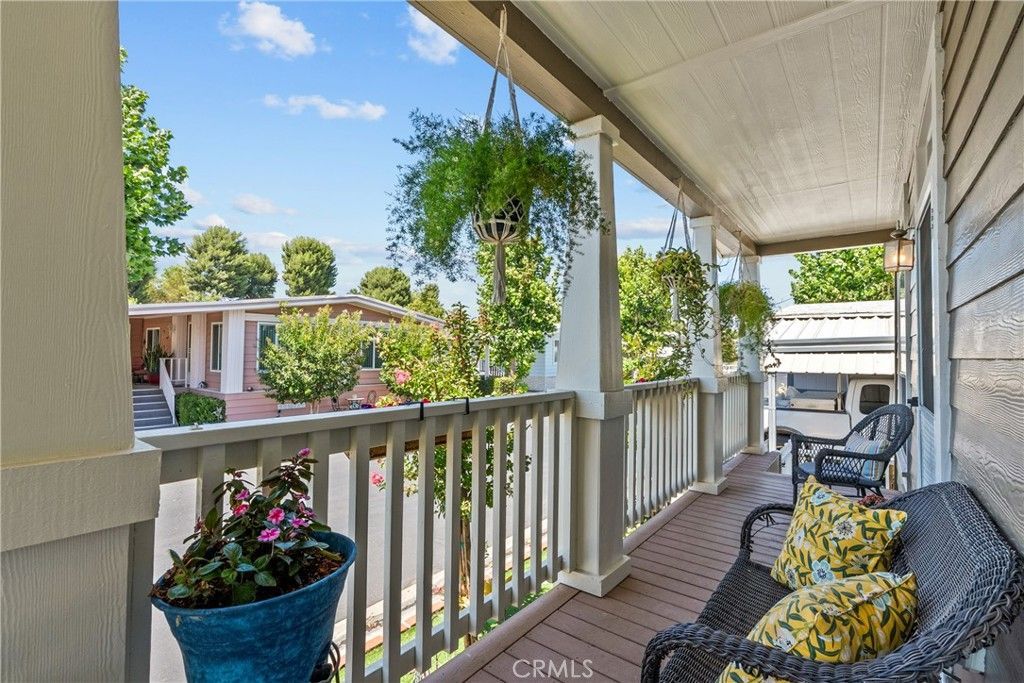
One of the Largest Homes in Greenbrier Estates! Welcome to this stunning residence offering approximately 1,800 sq. ft. of beautifully designed living space in the highly sought-after gated 55+ community of Greenbrier Estates. From the charming Southern-style covered front porch to the private backyard retreat, this home is filled with warmth, comfort, and quality upgrades.Offering 3 bedrooms and 2 bathrooms, the open floor plan is enhanced by beautiful wood-look laminate flooring, elegant crown molding, abundant natural light, and ceiling fans throughout. The spacious living room provides the perfect setting for entertaining or relaxing.The luxurious primary suite features crown molding, a ceiling fan, a generous walk-in closet with custom shelving, and a spa-inspired ensuite bath complete with a large soaking tub, separate walk-in shower, dual-sink vanity, and an abundance of cabinetry for storage.The gourmet kitchen is the heart of the home and showcases a large center island with breakfast bar seating, upgraded cabinetry with decorative glass-door accents, beautiful countertops, stainless steel appliances, a farmhouse sink, custom pendant lighting, recessed lighting, and ample counter space. The adjoining dining area overlooks the private patio and backyard, creating a bright and inviting atmosphere.The oversized indoor laundry room includes cabinetry, generous counter space, and additional storage. Outside, you'll enjoy a beautifully landscaped backyard featuring paver stone hardscaping, a comfortable seating area, a mature lemon tree, charming white picket fencing, and exceptional privacy. A large storage shed provides plenty of room for tools and seasonal items, while the extended covered carport offers added parking convenience. Greenbrier Estates offers an exceptional resort-style lifestyle with outstanding amenities including a clubhouse, banquet and dining hall, billiard room, library, swimming pool, spa, tennis courts, RV parking/storage, and a full calendar of community activities and social events. Ideally located near shopping, restaurants, grocery stores, medical facilities, bowling, entertainment, and convenient freeway access, this beautiful home offers the perfect combination of elegance, comfort, and low-maintenance living. Don't miss this rare opportunity to own one of the largest and most desirable homes in Greenbrier Estates.
Property Features
Property Type: Residential - Mobile Home
Cooling: Central Air
Heating: Central
Stories: 1.0
Year Built: 2014
Amenities
Ceiling Fan(s)
High Ceilings
Open Floorplan
Recessed Lighting
All Bedrooms Down
Walk-In Closet(s)
Feature Descriptions
Accessibility: Safe Emergency Egress from Home
Appliances: Dishwasher, Gas Cooktop, Disposal, Gas Oven, Gas Range, Microwave, Water Heater
Community Features: Suburban, Pool
Days on Site: 1
Fencing: Vinyl
Flooring: Laminate
Laundry: Laundry Room
Lot: Yard
Parcel#: 8950331016
Parking: Attached Carport, Carport
Parking Notes: Attached Carport, Carport
Patio/Porch: Covered, Front Porch, Porch
Pets Allowed: Call
Pool: Community
Security: Carbon Monoxide Detector(s), Security Gate, Smoke Detector(s)
Sewer: Public Sewer
Spa: Yes
Spa: Community
Swimming Pool: Yes
Utilities: Sewer Connected
Water: Private
Local Schools
School District: William S. Hart Union
Listed By / Shown By
Listed By
Agency Name: Equity Union
Agent Name: Teri Gaskill-Vogelsang
Agency Phone: 661-516-2064
Shown By
Agency Title: Watson Realty - Central California Escrow
Agency Phone: (661) 716-5000
Estimate Your Payment
Estimated Payment
$ 853.34 per month $754.47 Principal & Interest $0.00 Property Tax (data not provided by mls) $98.88 Homeowner's InsuranceChange Payment Information
Privacy Policy / DMCA Notice / ADA Accessibility


This site is hosted, designed and copyright
© 1994 - 2026 by
Delta Media Group, Inc. -- Patent Pending --
Agency License Information: DRE# 00782354
21308 Jimpson Way | MLS# SR26166296
This single family home located at 21308 Jimpson Way, Canyon Country, CA 91351 is currently listed for sale with an asking price of $339,000. This property was built in 2014 and has 3 bedrooms and 2 full baths with 1800 sq. ft. Jimpson Way is located within the William S. Hart Union school district. Search Canyon Country real estate on www.cce-escrow.com today.