
BEDS2
BATHS
SQUARE FEET1,074
MLS#V1-36797
STATUSActive Under Contract
PROPERTY TYPEResidential - Single Family
SUBDIVISIONHueneme Bay 4 - 148804
Listing Courtesy of:
Realty ONE Group Summit
Agency Phone: (805) 978-5764
Associate Name: Jeff Roundy

Listing Shown by:
Watson Realty - Central California Escrow
Agency Phone: (661) 716-5000
Property Description
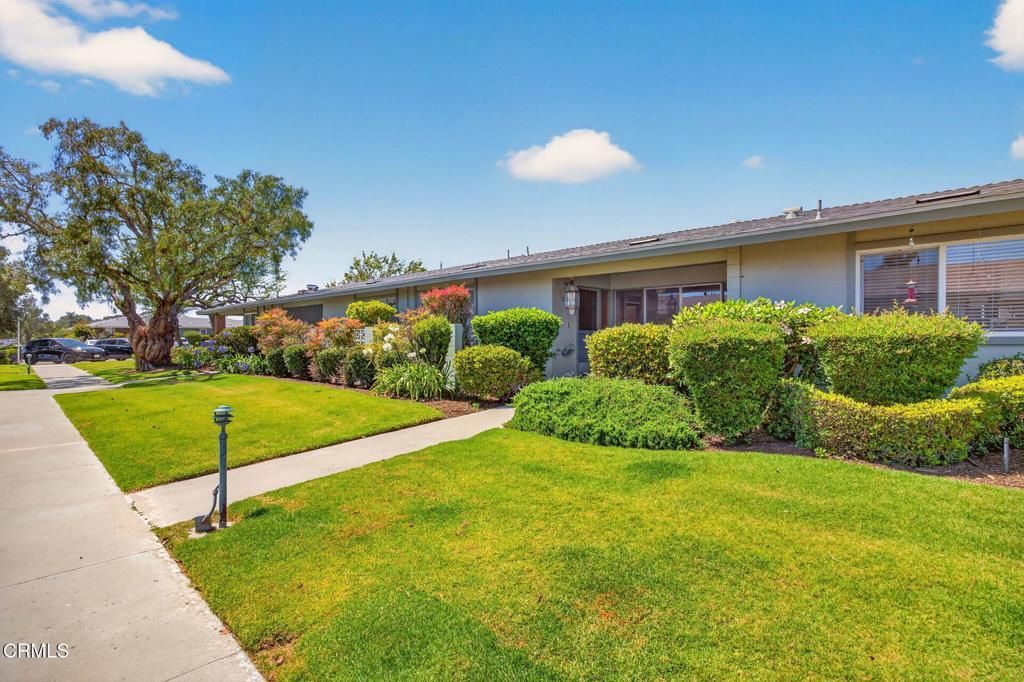
Welcome to Hueneme Bay! A wonderful place to live for those who appreciate a quiet environment and are 55+. Amenities include a 9 hole golf course, clubhouse, pool and lots of opportunities for social activities. This unit features oak cabinets in the kitchen, tile counters in the kitchen & baths, oak bookshelves in the living room, scraped & textured ceilings, indoor laundry, an enclosed patio room, and a 2 car attached garage.
Property Features
Property Type: Residential - Single Family
Cooling: None
Garage: 2 car attached
Heating: Electric
Lot Size: 0.09 Acres
Stories: 1.0
Year Built: 1970
Amenities
Ceramic Counters
Recessed Lighting
Tile Counters
All Bedrooms Down
Bedroom on Main Level
Main Level Primary
Feature Descriptions
Appliances: Dishwasher, Electric Range, Refrigerator, Trash Compactor, Water Heater
Association Amenities: Clubhouse, Golf Course, Pool, Pet Restrictions, Pets Allowed, Spa/Hot Tub, Trash, Water
Community Features: Curbs, Golf, Street Lights, Suburban, Sidewalks, Urban
Days on Site: 58
Door Features: Sliding Doors
Exterior: Block
Fencing: None
Fireplace: None
Flooring: Carpet, Tile
HOA Fee: 366/ Monthly
Laundry: Inside, Laundry Room
Lot: Sprinklers None
Parcel#: 1890035035
Patio/Porch: Concrete, Enclosed, Open, Patio
Pool: None, Association
Sewer: Public Sewer
Spa: None
Utilities: Sewer Connected, Water Connected
Water: Public
Listed By / Shown By
Listed By
Agency Name: Realty ONE Group Summit
Agent Name: Jeff Roundy
Agency Phone: (805) 978-5764
Shown By
Agency Title: Watson Realty - Central California Escrow
Agency Phone: (661) 716-5000
Estimate Your Payment
Estimated Payment
$ 1,281.27 per month $1,132.81 Principal & Interest $0.00 Property Tax (data not provided by mls) $148.46 Homeowner's InsuranceChange Payment Information
Privacy Policy / DMCA Notice / ADA Accessibility


This site is hosted, designed and copyright
© 1994 - 2026 by
Delta Media Group, Inc. -- Patent Pending --
Agency License Information: DRE# 00782354
213 E Elfin Green | MLS# V1-36797
This single family home located at 213 E Elfin Green, Port Hueneme, CA 93041 is currently listed for sale with an asking price of $509,000. This property was built in 1970 and has 2 bedrooms with 1074 sq. ft. E Elfin Green is located in the Hueneme Bay 4 - 148804 subdivision. Search Hueneme Bay 4 - 148804 real estate on www.cce-escrow.com today.