
BEDS2
BATHS2 full 1 partial
SQUARE FEET1,475
MLS#260025787SD
STATUSActive
PROPERTY TYPEResidential - Condominium
SUBDIVISIONChula Vista
Listing Courtesy of:
LPT Realty, Inc
Agency Phone: 877-366-2213
Associate Name: Anthony Reanue

Listing Shown by:
Watson Realty - Central California Escrow
Agency Phone: (661) 716-5000
Property Description
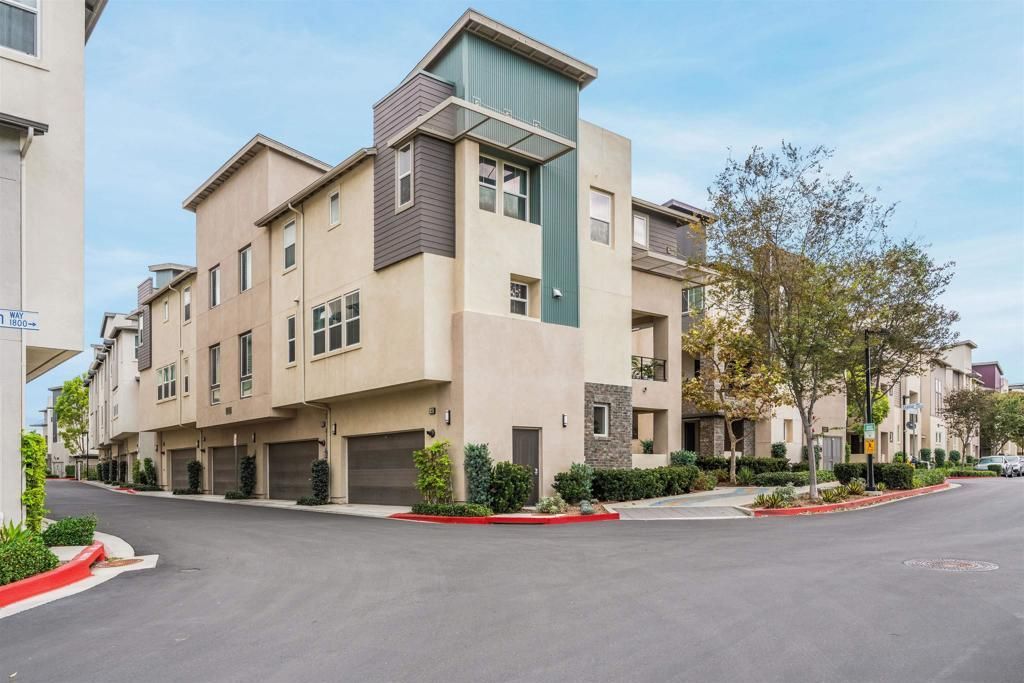
Welcome to 2126 Celestial Way, a 3-story home in Chula Vista's Millenia community. Millenia spans 80 walkable blocks, about the size of downtown San Diego, with parks, promenades, boutiques, restaurants, and local markets. Residents also enjoy community pools, spas, and parks. The open floor plan on the main level flows onto an expansive balcony for easy indoor-outdoor living. The gourmet kitchen has a large prep island with breakfast bar, granite counters, stainless steel appliances, soft-close cabinets and drawers, and a floor-to-ceiling pantry. Natural light fills the space, and the designer color palette keeps it calm and relaxed. The primary suite has an ensuite bath and walk-in closet. Two more bedrooms, a hall bath, and a powder room give family and guests plenty of space and privacy. An attached 2-car garage completes the home. Come see it today.
Property Features
Property Type: Residential - Condominium
Cooling: Central Air
Garage: 2 car attached
Heating: Forced Air, Natural Gas
Stories: 3.0
Year Built: 2020
Amenities
Loft
Feature Descriptions
Appliances: Convection Oven, Microwave, Trash Compactor
Community Features: Pool
Days on Site: 3
Exterior: Stucco
HOA Fee: 471/ Monthly
Laundry: Gas Dryer Hookup
Parcel#: 6430630714
Pool: Community
Swimming Pool: Yes
Listed By / Shown By
Listed By
Agency Name: LPT Realty, Inc
Agent Name: Anthony Reanue
Agency Phone: 877-366-2213
Shown By
Agency Title: Watson Realty - Central California Escrow
Agency Phone: (661) 716-5000
Estimate Your Payment
Estimated Payment
$ 1,699.13 per month $1,502.26 Principal & Interest $0.00 Property Tax (data not provided by mls) $196.88 Homeowner's InsuranceChange Payment Information
Privacy Policy / DMCA Notice / ADA Accessibility


This site is hosted, designed and copyright
© 1994 - 2026 by
Delta Media Group, Inc. -- Patent Pending --
Agency License Information: DRE# 00782354
2126 Celestial Way, Unit 4 | MLS# 260025787SD
This condo located at 2126 Celestial Way, Unit 4, Chula Vista, CA 91915 is currently listed for sale with an asking price of $675,000. This property was built in 2020 and has 2 bedrooms and 2 full and 1 partial baths with 1475 sq. ft. Celestial Way, Unit 4 is located in the Chula Vista subdivision. Search Chula Vista real estate on www.cce-escrow.com today.