
BEDS3
BATHS2 full
SQUARE FEET1,976
MLS#SN26222243
STATUSActive
PROPERTY TYPEResidential - Single Family
SCHOOLDurham Unified
Listing Courtesy of:
The Stogan Group
Agency Phone: 530-892-9573
Associate Name: Ryan Gulbrandsen

Listing Shown by:
Watson Realty - Central California Escrow
Agency Phone: (661) 716-5000
Property Description
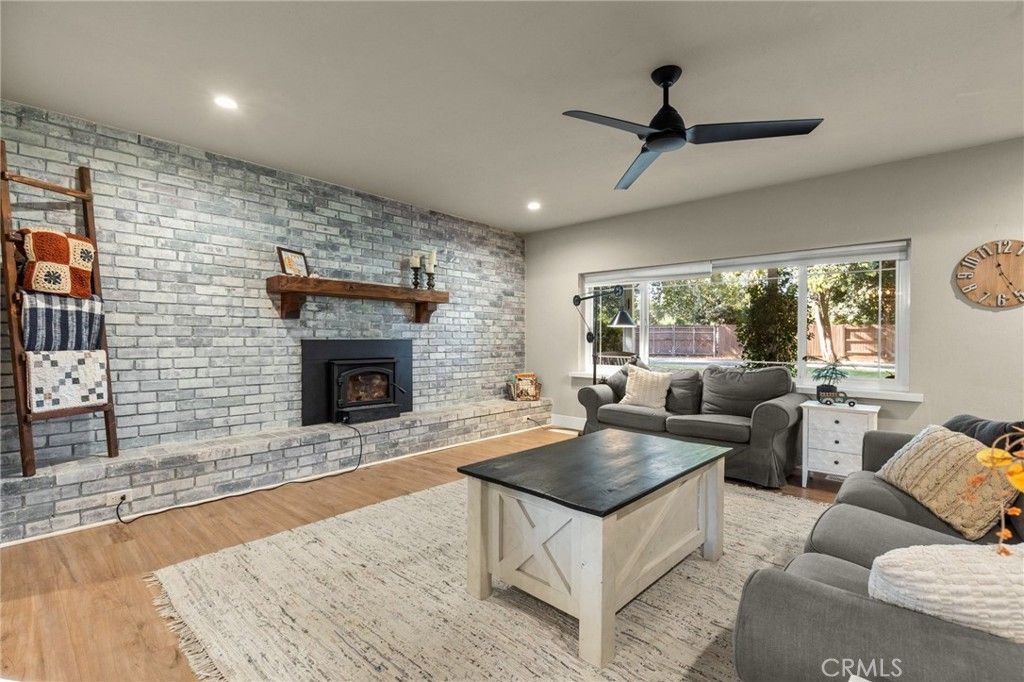
Located in the desirable community of Durham, this beautifully updated 3-bedroom, 2-bath home with a separate office offers nearly 2,000 square feet of living space on 1.2 acres with OWNED solar. A long driveway lined with majestic oak trees leads to a private, park-like setting with mature landscaping and plenty of usable outdoor space. Inside, the spacious great room features a whitewashed brick fireplace, laminate flooring, large updated windows and ample room for entertaining. The remodeled kitchen includes quartz countertops, a farmhouse sink, high-end cooktop, and custom cabinetry by Greenworks. Built-ins in the mudroom and laundry area provide additional storage and functionality. The split floor plan features two bedrooms and a guest bathroom at the front of the home, with the primary suite located at the back for added privacy. Both bathrooms have been tastefully remodeled. Outside, the oversized garage and workshop offer plenty of space for vehicles and projects, along with two additional outbuildings for storage. Additional features include multiple fruit trees, a chicken coop, and a newly added concrete slab that can be used for parking, pickleball, or basketball. With its majestic oak trees, park-like setting, and convenient Durham location, this property offers a great combination of privacy, space, and country living.
Property Features
Property Type: Residential - Single Family
Cooling: Central Air
Garage: 2
Heating: Central, Wood Stove
Lot Size: 1.28 Acres
Roof Type: Composition
Stories: 1.0
Year Built: 1962
Amenities
Ceiling Fan(s)
Separate/Formal Dining Room
Open Floorplan
Pantry
Quartz Counters
Recessed Lighting
All Bedrooms Down
Main Level Primary
Workshop
Lighting
Feature Descriptions
Appliances: Dishwasher, Gas Cooktop, Gas Range, Gas Water Heater, Microwave, Refrigerator
Community Features: Rural
Days on Site: 17
Fencing: Wood
Fireplace: Insert, Living Room, Wood Burning Stove
Flooring: Carpet, Vinyl
Laundry: Inside, Laundry Room
Lot: Back Yard, Front Yard, Lawn, Lot Over 40000 Sqft, Landscaped, Secluded, Street Level
Parcel#: 040200099000
Parking: Concrete, Door-Multi, Driveway Level, Driveway, Garage, RV Potential
Parking Notes: Concrete, Door-Multi, Driveway Level, Driveway, Garage
Patio/Porch: Concrete, Covered
Security: Smoke Detector(s)
Sewer: Septic Tank
Special View Info: Orchard, Trees/Woods
Units: 1
Utilities: Electricity Connected, Natural Gas Connected
Water: Well
Window: Blinds, Double Pane Windows
Local Schools
School District: Durham Unified
Listed By / Shown By
Listed By
Agency Name: The Stogan Group
Agent Name: Ryan Gulbrandsen
Agency Phone: 530-892-9573
Shown By
Agency Title: Watson Realty - Central California Escrow
Agency Phone: (661) 716-5000
Estimate Your Payment
Estimated Payment
$ 1,685.29 per month $1,490.02 Principal & Interest $0.00 Property Tax (data not provided by mls) $195.27 Homeowner's InsuranceChange Payment Information
Privacy Policy / DMCA Notice / ADA Accessibility


This site is hosted, designed and copyright
© 1994 - 2026 by
Delta Media Group, Inc. -- Patent Pending --
Agency License Information: DRE# 00782354
2123 Durham Dayton | MLS# SN26222243
This single family home located at 2123 Durham Dayton, Durham, CA 95938 is currently listed for sale with an asking price of $669,500. This property was built in 1962 and has 3 bedrooms and 2 full baths with 1976 sq. ft. Durham Dayton is located within the Durham Unified school district. Search Durham real estate on www.cce-escrow.com today.