
BEDS3
BATHS2 full
SQUARE FEET1,315
MLS#FR26226782
STATUSActive
PROPERTY TYPEResidential - Single Family
SCHOOLClovis Unified
Listing Courtesy of:
Realty Concepts, Ltd.
Agency Phone: 5594901500
Associate Name: Wayne Jordan

Listing Shown by:
Watson Realty - Central California Escrow
Agency Phone: (661) 716-5000
Property Description
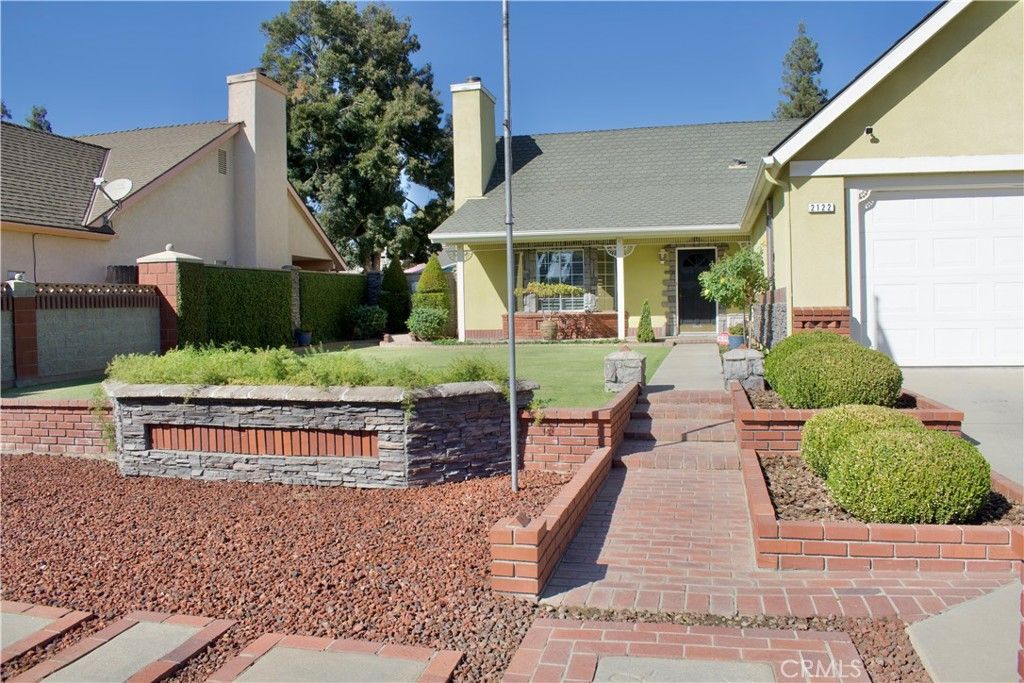
Distinctive craftsmanship and inviting gathering spaces give this 3-bedroom, 2-bath home its character. Located within the Clovis Unified School District, this home features custom brick and stone masonry that extends from the front yard to the backyard, creating a cohesive design with details that stand out. Inside, high ceilings and natural light welcome you into the spacious living room, where a brick-and-stone fireplace provides a striking focal point. The kitchen offers hardwood flooring, generous cabinet storage, and a large dining area for everyday meals or gathering with guests. The backyard brings the home's craftsmanship outdoors with expansive brick-and-stone patio areas, mature landscaping, and a built-in BBQ. A covered patio with a brick fireplace creates an inviting setting for outdoor dining, conversation, or a quiet evening at home.
Property Features
Property Type: Residential - Single Family
Cooling: Central Air
Garage: 2 car attached
Heating: Central
Lot Size: 0.15 Acres
Stories: 1.0
Year Built: 1988
Amenities
Block Walls
Separate/Formal Dining Room
All Bedrooms Down
Feature Descriptions
Appliances: Microwave
Community Features: Curbs
Days on Site: 11
Exclusions: Some of the potted plants
Exterior: Stucco
Fireplace: Family Room
Laundry: Inside
Lot: Back Yard, Yard
Parcel#: 40419225
Parking: Driveway, Garage
Parking Notes: Driveway, Garage
Patio/Porch: Covered
Sewer: Public Sewer
Spa: Yes
Spa: Private
Units: 1
Water: Public
Local Schools
School District: Clovis Unified
Listed By / Shown By
Listed By
Agency Name: Realty Concepts, Ltd.
Agent Name: Wayne Jordan
Agency Phone: 5594901500
Shown By
Agency Title: Watson Realty - Central California Escrow
Agency Phone: (661) 716-5000
Estimate Your Payment
Estimated Payment
$ 1,120.17 per month $990.38 Principal & Interest $0.00 Property Tax (data not provided by mls) $129.79 Homeowner's InsuranceChange Payment Information
Privacy Policy / DMCA Notice / ADA Accessibility


This site is hosted, designed and copyright
© 1994 - 2026 by
Delta Media Group, Inc. -- Patent Pending --
Agency License Information: DRE# 00782354
2122 E Cromwell | MLS# FR26226782
This single family home located at 2122 E Cromwell, Fresno, CA 93720 is currently listed for sale with an asking price of $445,000. This property was built in 1988 and has 3 bedrooms and 2 full baths with 1315 sq. ft. E Cromwell is located within the Clovis Unified school district. Search Fresno real estate on www.cce-escrow.com today.