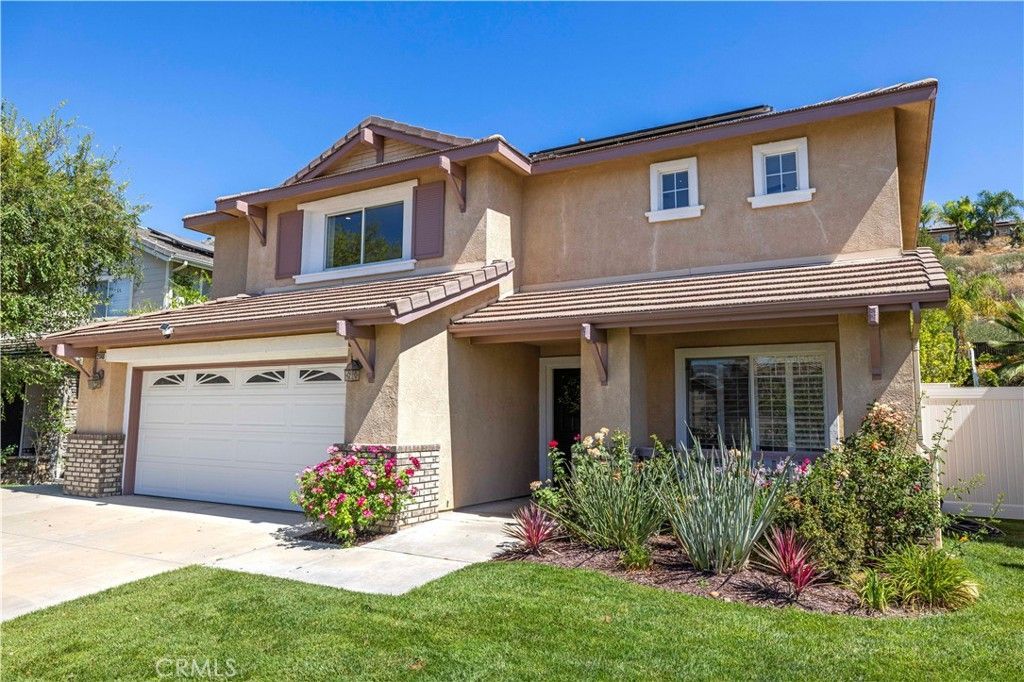

BEDS5
BATHS3 full
SQUARE FEET3,356
MLS#SR26166642
STATUSActive
PROPERTY TYPEResidential - Single Family
SUBDIVISIONWispering Oaks (WISRO)
SCHOOLWilliam S. Hart Union
Listing Courtesy of:
Equity Union
Agency Phone: 661-516-2064
Associate Name: Armando Padilla

Listing Shown by:
Watson Realty - Central California Escrow
Agency Phone: (661) 716-5000
Property Description
Thoughtfully upgraded from top to bottom, this exceptional 5-bedroom, 3-bath Whispering Springs home offers the perfect blend of luxury, comfort, energy efficiency, and resort-style living. Designed for today's lifestyle, the versatile floor plan features a highly desirable main-floor guest bedroom complete with a spacious walk-in closet and an adjacent remodeled full bathroom, making it ideal for multigenerational living, overnight guests, or a private home office. At the heart of the home, the well-appointed kitchen features stainless steel appliances, granite countertops, an oversized walk-in pantry, abundant cabinetry, and generous prep space ideal for everyday living and entertaining. Throughout the home you'll find remodeled bathrooms with timeless finishes, luxury vinyl flooring upstairs, tile flooring downstairs, brand-new carpet in the bedrooms, recessed lighting, ceiling fans, a whole-house speaker system, and fireplaces in both the living room and the primary suite. A spacious loft provides additional flexible living space, while the private primary suite offers a true retreat with a remodeled spa-inspired bathroom and an enclosed en suite sitting room perfect for a home office, fitness space, nursery, or peaceful reading lounge. Convenience is elevated with full laundry rooms on both the first and second floors. Step outside into your own private resort where the spectacular 45-foot solar-heated pool, maintained at approximately 90 degrees, features a swim-up bar, Baja shelf, cascading waterfalls, and a spa. Entertain effortlessly in the sunken BBQ area, gather around the outdoor fireplace, enjoy movie nights in the outdoor theater, or unwind beneath multiple covered lounge areas designed for year-round California living. Behind the scenes, fully paid solar, two Tesla Powerwalls, and a Level 2 (220V) electric vehicle charger provide outstanding energy efficiency and peace of mind. Completing the property is an oversized 2½-car garage with parking for approximately five to six additional vehicles. Combining elegant interiors, exceptional functionality, and an extraordinary resort-style backyard designed for year-round enjoyment, this is a rare opportunity to own a truly turnkey home crafted for both everyday living and unforgettable entertaining.
Property Features
Property Type: Residential - Single Family
Cooling: CentralAir, Zoned
Garage: 2 car attached
Heating: Central
Lot Size: 0.31 Acres
Stories: 2.0
Year Built: 2002
Amenities
BreakfastBar
CeilingFans
SeparateFormalDiningRoom
OpenFloorplan
RecessedLighting
Storage
WiredForSound
BedroomOnMainLevel
WalkInPantry
WalkInClosets
Feature Descriptions
Appliances: GasRange, Microwave, Refrigerator
Community Features: Curbs, StreetLights, Suburban, Sidewalks
Days on Site: 1
Fireplace: FamilyRoom, PrimaryBedroom, Outside
Flooring: Carpet, Tile, Vinyl
Laundry: Inside, LaundryRoom, SeeRemarks, Stacked, UpperLevel
Lot: DripIrrigationBubblers, RectangularLot, SprinklerSystem
Parcel#: 3244150013
Parking: DirectAccess, Driveway, Garage
Parking Notes: DirectAccess, Driveway, Garage
Patio/Porch: Covered, Open, Patio
Pool: Filtered, Gunite, InGround, Private, Waterfall
Security: CarbonMonoxideDetectors, SmokeDetectors
Sewer: PublicSewer
Spa: AboveGround, Private
Spa: Yes
Special View Info: Pool
Swimming Pool: Yes
Units: 1
Water: Public
Window: DoublePaneWindows, Shutters
Local Schools
School District: William S. Hart Union
Listed By / Shown By
Listed By
Agency Name: Equity Union
Agent Name: Armando Padilla
Agency Phone: 661-516-2064
Shown By
Agency Title: Watson Realty - Central California Escrow
Agency Phone: (661) 716-5000
Estimate Your Payment
Estimated Payment
$ 2,894.82 per month $2,559.40 Principal & Interest $0.00 Property Tax (data not provided by mls) $335.42 Homeowner's InsuranceChange Payment Information
Privacy Policy / DMCA Notice / ADA Accessibility


This site is hosted, designed and copyright
© 1994 - 2026 by
Delta Media Group, Inc. -- Patent Pending --
Agency License Information: DRE# 00782354
21149 Lone Star | MLS# SR26166642
This single family home located at 21149 Lone Star, Saugus, CA 91390 is currently listed for sale with an asking price of $1,150,000. This property was built in 2002 and has 5 bedrooms and 3 full baths with 3356 sq. ft. Lone Star is located in the Wispering Oaks (WISRO) subdivision within the William S. Hart Union school district. Search Wispering Oaks (WISRO) real estate on www.cce-escrow.com today.