
BEDS4
BATHS3 full 1 partial
SQUARE FEET3,100
MLS#IV26168015
STATUSActive
PROPERTY TYPEResidential - Single Family
SCHOOLRiverside Unified
Listing Courtesy of:
COMPASS
Agency Phone: 951-398-5081
Associate Name: BRAD ALEWINE

Listing Shown by:
Watson Realty - Central California Escrow
Agency Phone: (661) 716-5000
Property Description
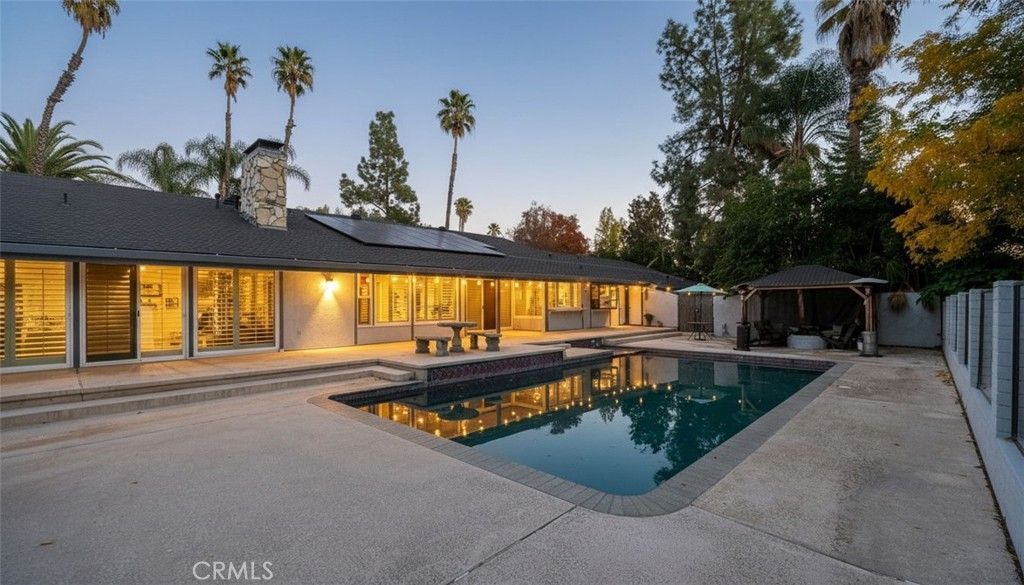
HAWARDEN HILLS - OLEANDER HEIGHTS- Designed by the acclaimed modernist architect Robert Miller, AIA, and built in 1972 for Dr. and Mrs. Stephan K. Haller, this late mid-century California Modern ranch home is a masterpiece of timeless design and effortless living. Every detail of this home reflects its architectural pedigree, emphasizing seamless indoor-outdoor living and a warm, welcoming atmosphere. At the heart of the property is the stunning pool area, enclosed by a striking combination of glass and masonry walls, creating a private oasis while maintaining a connection to the surrounding outdoor spaces. A sheltered entryway leads to the main living area, where a spacious dining room with a wet bar flows into a sunken great room, complete with soaring wood-beamed ceilings and a dramatic flagstone fireplace?perfect for both intimate gatherings and grand entertaining. The kitchen is a chefs dream, featuring sleek stone countertops, built-in appliances, and a massive walk-in pantry, all designed for both style and functionality. Adjacent, youll find a convenient laundry room for added practicality. The private primary suite, situated at the rear of the home, boasts a cozy study/retreat with a stone fireplace, a luxurious spa-like bath, abundant built-in storage, and a generous walk-in closet. The secondary bedrooms are smartly positioned up a gentle four-step incline, each with an en-suite bath for ultimate comfort and privacy. One of the bedrooms, located near the foyer, offers flexible options as a guest suite or private retreat. The outdoor spaces are equally impressive. The expansive patio surrounding the pool is ideal for entertaining, complete with a separate pool bath. Mature trees and lush landscaping further enhance the sense of tranquility and seclusion on this cul-de-sac lot. Additional amenities include an oversized two-car garage, gated RV or extra parking, and an expansive driveway. This one-of-a-kind residence blends iconic design with modern functionality, creating a serene yet sophisticated living environment.
Property Features
Property Type: Residential - Single Family
Cooling: CentralAir, Electric
Garage: 2 car attached
Heating: Central
Home Style: Contemporary, Custom, MidCenturyModern, Modern
Lot Size: 0.66 Acres
Roof Type: Composition, Shingle
Stories: 1.0
Year Built: 1972
Amenities
BeamedCeilings
WetBar
BuiltInFeatures
BreakfastArea
CeilingFans
CathedralCeilings
SeparateFormalDiningRoom
GraniteCounters
HighCeilings
OpenFloorplan
Pantry
StoneCounters
RecessedLighting
Storage
SunkenLivingRoom
Bar
AllBedroomsDown
BedroomOnMainLevel
DressingArea
EntranceFoyer
JackAndJillBath
Lighting
RainGutters
Feature Descriptions
Accessibility: AccessibleHallways
Appliances: BuiltInRange, DoubleOven, Dishwasher, ExhaustFan, ElectricOven, ElectricRange, Disposal, GasWaterHeater, Microwave, Refrigerator, RangeHood, TrashCompactor, VentedExhaustFan, WaterToRefrigerator
Community Features: Curbs, Gutters, StormDrains, StreetLights, Suburban
Door Features: DoubleDoorEntry, SlidingDoors
Exterior: Drywall, Frame, Stucco, CopperPlumbing
Fencing: CrossFenced, Masonry, WroughtIron
Fireplace: GasStarter, LivingRoom, Masonry, PrimaryBedroom, RaisedHearth, WoodBurning
Flooring: Carpet, Tile
Laundry: ElectricDryerHookup, GasDryerHookup, Inside, LaundryRoom
Lot: ZeroToOneUnitAcre, CornersMarked, CulDeSac, FrontYard, SprinklersInRear, SprinklersInFront, IrregularLot, Lawn, Landscaped, Level, Secluded, SprinklersTimer, SprinklersOnSide, SprinklerSystem, StreetLevel, Walkstreet, Yard
Parcel#: 241202006
Parking: Concrete, DoorMulti, DirectAccess, DrivewayLevel, Driveway, GarageFacesFront, Garage, GarageDoorOpener, RvAccessParking, Storage
Parking Notes: Concrete, DoorMulti, DirectAccess, DrivewayLevel, Driv
Patio/Porch: RearPorch, FrontPorch
Pool: Filtered, Gunite, GasHeat, Heated, InGround, Permits, Private
Security: SecuritySystem, CarbonMonoxideDetectors, SmokeDetectors
Sewer: PublicSewer
Spa: Gunite, InGround, Permits, Private
Spa: Yes
Special View Info: Hills, Neighborhood, CreekStream, TreesWoods
Swimming Pool: Yes
Units: 1
Utilities: CableConnected, ElectricityConnected, NaturalGasConnected, PhoneConnected, SewerConnected, UndergroundUtilities, WaterConnected
Water: Public
Window: PlantationShutters
Local Schools
School District: Riverside Unified
Listed By / Shown By
Listed By
Agency Name: COMPASS
Agent Name: BRAD ALEWINE
Agency Phone: 951-398-5081
Shown By
Agency Title: Watson Realty - Central California Escrow
Agency Phone: (661) 716-5000
Estimate Your Payment
Estimated Payment
$ 2,766.44 per month $2,445.90 Principal & Interest $0.00 Property Tax (data not provided by mls) $320.54 Homeowner's InsuranceChange Payment Information
Privacy Policy / DMCA Notice / ADA Accessibility


This site is hosted, designed and copyright
© 1994 - 2026 by
Delta Media Group, Inc. -- Patent Pending --
Agency License Information: DRE# 00782354
2110 Hathaway | MLS# IV26168015
This single family home located at 2110 Hathaway , Riverside, CA 92506 is currently listed for sale with an asking price of $1,099,000. This property was built in 1972 and has 4 bedrooms and 3 full and 1 partial baths with 3100 sq. ft. Hathaway is located within the Riverside Unified school district. Search Riverside real estate on www.cce-escrow.com today.