
BEDS2
BATHS1 full
SQUARE FEET794
MLS#PI26232229
STATUSActive
PROPERTY TYPEResidential - Single Family
SUBDIVISIONSM Southwest(940)
SCHOOLSanta Maria Joint Union
Listing Courtesy of:
PB & Associates
Agency Phone: 805-310-5430
Associate Name: Paula Martinez

Listing Shown by:
Watson Realty - Central California Escrow
Agency Phone: (661) 716-5000
Property Description
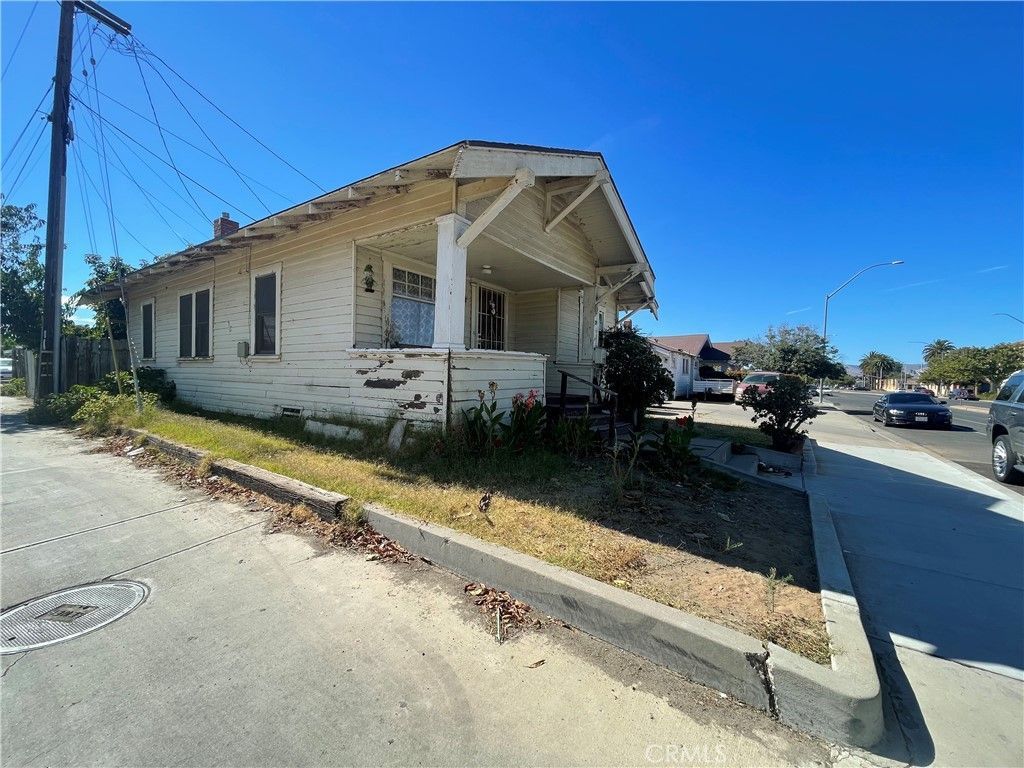
ATTENTION Home buyers! Great investment opportunity featuring long-term tenants! This charming corner-lot home offers an inviting front porch, plenty of potential. Built in 1920, the home features 2 bedrooms, 1 bathroom. Offering approximately 794 sq. ft. of living space, a raised foundation, and a 3,049 sqft lot. An excellent opportunity to restore its original charm while building long-term investment value! Don't miss the chance to make this property shine again! FHA buyers may be eligible for a 203k Renovation loan.
Property Features
Property Type: Residential - Single Family
Cooling: None
Garage: 1
Heating: Natural Gas
Home Style: Craftsman
Lot Size: 0.07 Acres
Roof Type: Shingle
Stories: 1.0
Year Built: 1920
Amenities
All Bedrooms Down
Feature Descriptions
Accessibility: None
Community Features: Street Lights
Days on Site: 3
Fencing: Wood
Fireplace: Living Room
Flooring: Carpet
Laundry: Washer Hookup, Gas Dryer Hookup
Lot: Front Yard, Level, Near Public Transit
Parcel#: 123042008
Parking: Door-Single, Garage
Parking Notes: Door-Single, Garage
Patio/Porch: Front Porch
Sewer: Public Sewer
Spa: None
Units: 1
Utilities: Cable Connected, Electricity Connected, Natural Gas Connected, Sewer Connected, Water Connected
Water: Public
Local Schools
School District: Santa Maria Joint Union
Listed By / Shown By
Listed By
Agency Name: PB & Associates
Agent Name: Paula Martinez
Agency Phone: 805-310-5430
Shown By
Agency Title: Watson Realty - Central California Escrow
Agency Phone: (661) 716-5000
Estimate Your Payment
Estimated Payment
$ 1,069.82 per month $945.87 Principal & Interest $0.00 Property Tax (data not provided by mls) $123.96 Homeowner's InsuranceChange Payment Information
Privacy Policy / DMCA Notice / ADA Accessibility


This site is hosted, designed and copyright
© 1994 - 2026 by
Delta Media Group, Inc. -- Patent Pending --
Agency License Information: DRE# 00782354
211 S Pine | MLS# PI26232229
This single family home located at 211 S Pine, Santa Maria, CA 93458 is currently listed for sale with an asking price of $425,000. This property was built in 1920 and has 2 bedrooms and 1 full baths with 794 sq. ft. S Pine is located in the SM Southwest(940) subdivision within the Santa Maria Joint Union school district. Search SM Southwest(940) real estate on www.cce-escrow.com today.