
BEDS3
BATHS1 full 1 partial
SQUARE FEET1,265
MLS#ML82065853
STATUSActive
PROPERTY TYPEResidential - Townhouse
SCHOOLOther
Listing Courtesy of:
Intero Real Estate Services
Agency Phone: (408) 979-5900
Associate Name: Chris Buchanan

Listing Shown by:
Watson Realty - Central California Escrow
Agency Phone: (661) 716-5000
Property Description
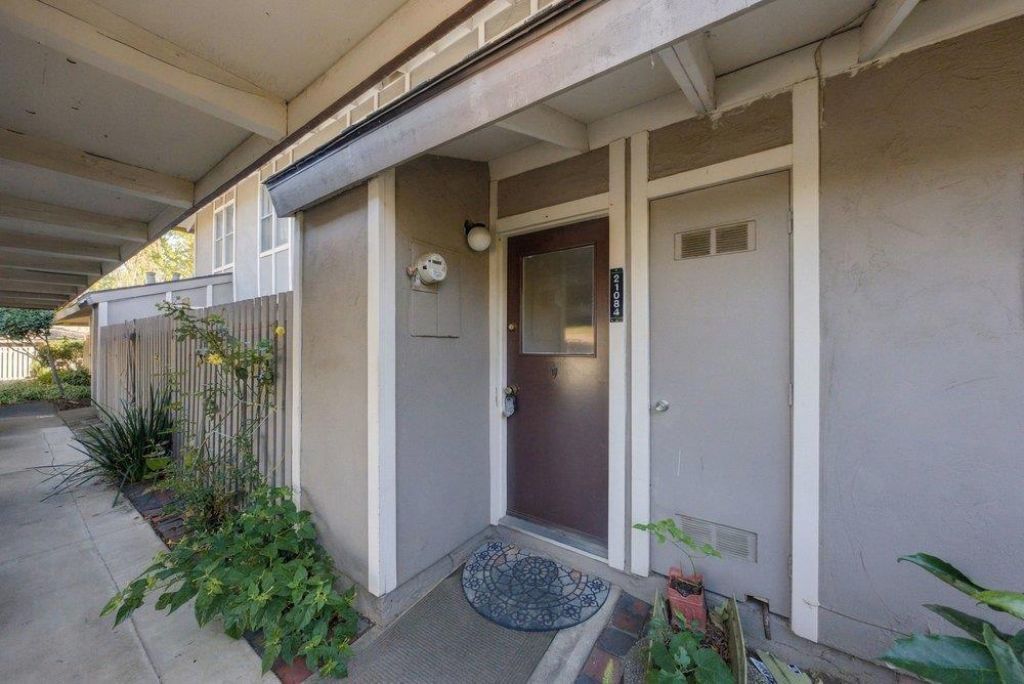
Welcome to 21084 Red Fir Ct, a townhouse in prime Cupertino! This charming home is served by top-rated schools: Abraham Lincoln Elementary, John F. Kennedy Middle, and Monta Vista High School. The front door faces east and the back door faces north. The kitchen is equipped with a stainless steel refrigerator and an electric range, ready for everyday cooking. Upstairs, you'll find three bedrooms and a full bath with double sinks, keeping the sleeping quarters comfortably separate from the main living space. Step outside to not one, but two separate patios perfect for morning coffee or unwinding at the end of the day. Residents also enjoy the community pool and one assigned parking space. The location is ideal for commuting: you're just minutes from major Silicon Valley tech companies, with easy access to Highways 85 and 280. This townhouse offers all that Cupertino has to offer at a fraction of the price!
Property Features
Property Type: Residential - Townhouse
Cooling: Central Air
Heating: Forced Air
Lot Size: 0.02 Acres
Roof Type: Composition
Stories: 2.0
Year Built: 1971
Feature Descriptions
Appliances: Dishwasher, Disposal, Refrigerator
Association Amenities: Insurance, Spa/Hot Tub
Community Features: Pool
Days on Site: 4
Flooring: Carpet, Tile
HOA Fee: 491
Parcel#: 35905052
Pool: Community
Sewer: Public Sewer
Spa: Yes
Spa: Community
Swimming Pool: Yes
Water: Public
Local Schools
School District: Other
Listed By / Shown By
Listed By
Agency Name: Intero Real Estate Services
Agent Name: Chris Buchanan
Agency Phone: (408) 979-5900
Shown By
Agency Title: Watson Realty - Central California Escrow
Agency Phone: (661) 716-5000
Estimate Your Payment
Estimated Payment
$ 2,889.78 per month $2,554.95 Principal & Interest $0.00 Property Tax (data not provided by mls) $334.83 Homeowner's InsuranceChange Payment Information
Privacy Policy / DMCA Notice / ADA Accessibility


This site is hosted, designed and copyright
© 1994 - 2026 by
Delta Media Group, Inc. -- Patent Pending --
Agency License Information: DRE# 00782354
21084 Red Fir Court | MLS# ML82065853
This townhouse located at 21084 Red Fir Court, Cupertino, CA 95014 is currently listed for sale with an asking price of $1,148,000. This property was built in 1971 and has 3 bedrooms and 1 full and 1 partial baths with 1265 sq. ft. Red Fir Court is located within the Other school district. Search Cupertino real estate on www.cce-escrow.com today.