
BEDS5
BATHS3 full
SQUARE FEET2,618
MLS#OC26223965
STATUSActive
PROPERTY TYPEResidential - Single Family
SUBDIVISIONFlora Vista (FV)
SCHOOLCapistrano Unified
Listing Courtesy of:
Rise Realty
Agency Phone: 866-344-7473
Associate Name: Kirk Schilling

Listing Shown by:
Watson Realty - Central California Escrow
Agency Phone: (661) 716-5000
Property Description
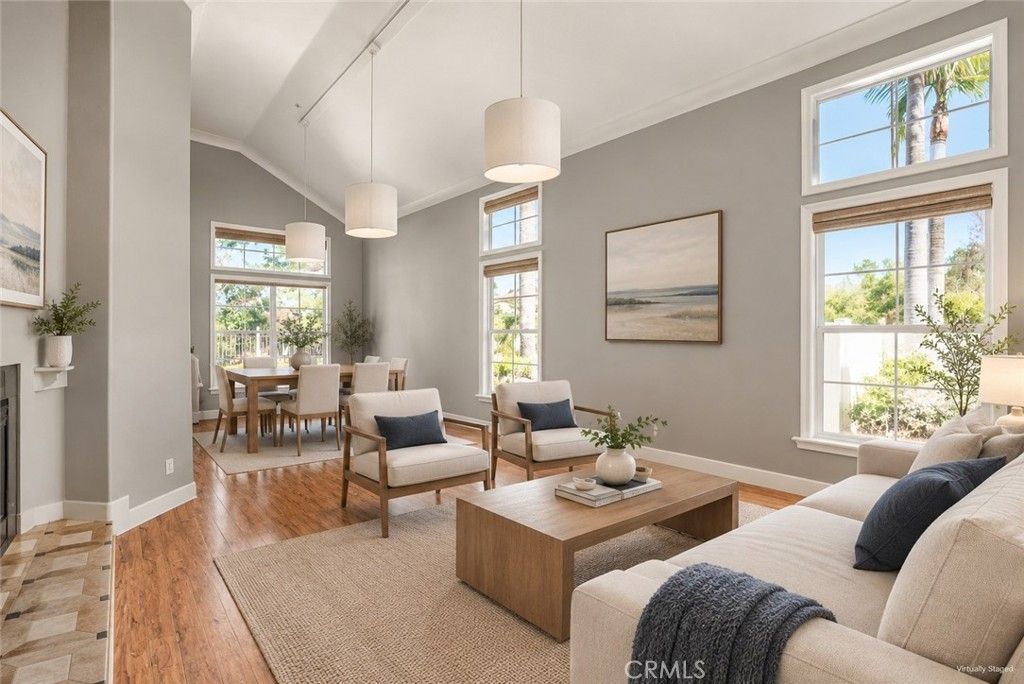
Set at the end of a quiet cul-de-sac in Forster Ranch, 2106 Via Helecho puts you close enough to drop the kids at school and still catch the beach the same morning. The backyard is the standout. A private pool and spa look out over trees and rolling hills, with no neighbors behind you, giving you the kind of open, private setting you can't add to a home later. Inside, a soaring double-height entry opens to bright, airy living spaces. Built in 1994 with quality construction and finished with crown moulding, the five-bedroom, 2,618-square-foot floor plan feels both spacious and solid. A newly completed kitchen, updated flooring, and new lighting bring the home fully current, while the layout flows easily from the main living areas out to the yard. A three-car garage and solar complete the package. Life here follows the rhythm of the coast: quiet weekend mornings by the pool, HOA-maintained grounds, nearby schools, and the ocean just minutes down the hill. It's a beach-city home with room to spread out and a view of the hills that is yours to keep.
Property Features
Property Type: Residential - Single Family
Cooling: None
Garage: 3 car attached
Lot Size: 0.14 Acres
Stories: 2.0
Year Built: 1994
Amenities
Primary Suite
Feature Descriptions
Association Amenities: Maintenance Grounds
Community Features: Storm Drain(s), Street Lights, Suburban, Sidewalks
Days on Site: 15
Fireplace: Family Room, Living Room, Primary Bedroom
HOA Fee: 140/ Monthly
Laundry: Inside
Lot: Cul-De-Sac
Parcel#: 68061157
Parking: Door-Multi, Direct Access, Garage
Parking Notes: Door-Multi, Direct Access, Garage
Pool: Private
Sewer: Public Sewer
Spa: Yes
Spa: Private
Special View Info: Hills
Swimming Pool: Yes
Units: 1
Water: Public
Local Schools
High School: San Clemente
Middle School: Bernice
Elementary School: Truman
School District: Capistrano Unified
Listed By / Shown By
Listed By
Agency Name: Rise Realty
Agent Name: Kirk Schilling
Agency Phone: 866-344-7473
Shown By
Agency Title: Watson Realty - Central California Escrow
Agency Phone: (661) 716-5000
Estimate Your Payment
Estimated Payment
$ 4,530.77 per month $4,005.80 Principal & Interest $0.00 Property Tax (data not provided by mls) $524.97 Homeowner's InsuranceChange Payment Information
Privacy Policy / DMCA Notice / ADA Accessibility


This site is hosted, designed and copyright
© 1994 - 2026 by
Delta Media Group, Inc. -- Patent Pending --
Agency License Information: DRE# 00782354
2106 Via Helecho | MLS# OC26223965
This single family home located at 2106 Via Helecho, San Clemente, CA 92673 is currently listed for sale with an asking price of $1,799,900. This property was built in 1994 and has 5 bedrooms and 3 full baths with 2618 sq. ft. Via Helecho is located in the Flora Vista (FV) subdivision within the Capistrano Unified school district. Search Flora Vista (FV) real estate on www.cce-escrow.com today.