
BEDS5
BATHS5 full 1 partial
SQUARE FEET3,900
MLS#26860943
STATUSActive
PROPERTY TYPEResidential - Single Family
Listing Courtesy of:
Sotheby's International Realty
Agency Phone: 310-454-0080
Associate Name: Isabella Lutzi Luthje

Listing Shown by:
Watson Realty - Central California Escrow
Agency Phone: (661) 716-5000
Property Description
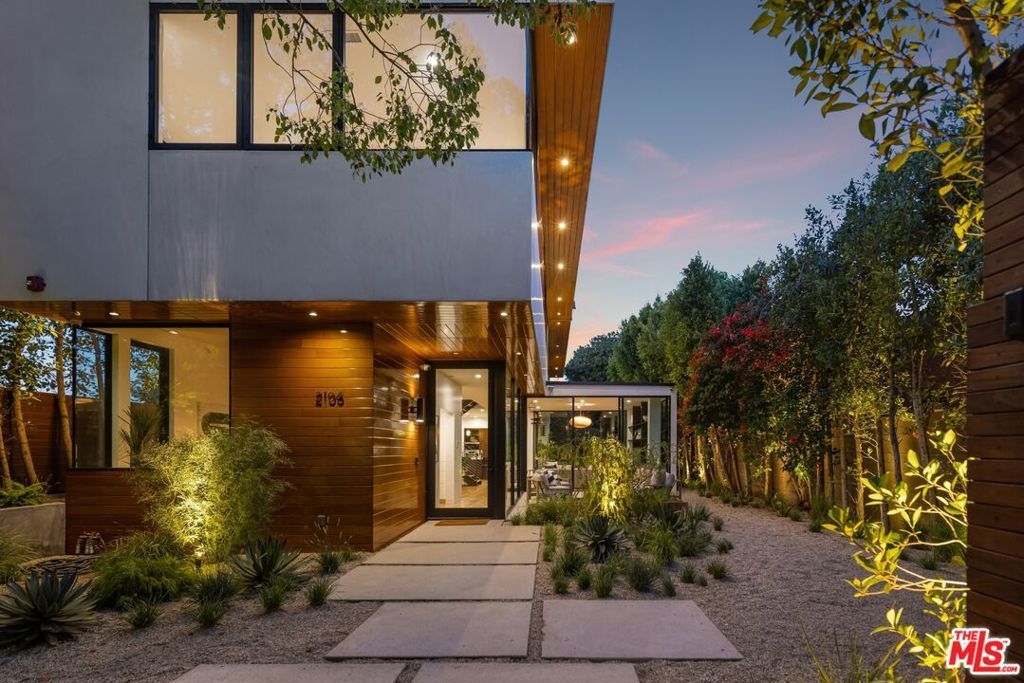
A statement in modern architecture and California living. Set behind lush landscaping on an expansive double corner lot, this exceptional residence blends bold design with effortless warmth. Walls of glass flood the interiors with natural light, while soaring ceilings and seamless indoor-outdoor flow create an atmosphere that is both sophisticated and inviting. Every space has been thoughtfully designed for entertaining from the resort-style pool and private grounds to the chef's kitchen and beautifully appointed living spaces. Set on an expansive double corner lot, the property offers extraordinary potential to create a private wellness sanctuary, pool pavilion, sport court, lush gardens, or additional outdoor living spaces tailored to your vision. Moments from Venice's acclaimed dining, boutiques, Abbot Kinney, and the beach, this is more than a home it's a rare opportunity to own one of Silicon Beach's premier modern estates.
Property Features
Property Type: Residential - Single Family
Cooling: Central Air
Heating: Central
Home Style: Contemporary
Lot Size: 0.26 Acres
Stories: 2.0
Year Built: 2015
Amenities
Walk-In Pantry
Walk-In Closet(s)
Feature Descriptions
Appliances: Dishwasher, Microwave, Refrigerator, Dryer, Washer
Days on Site: 10
Fireplace: None
Flooring: Wood
Lot Dimensions: 44x130
Parcel#: 4242022002
Parking: Door-Multi, Garage
Parking Notes: Door-Multi, Garage
Pool: Salt Water
Spa: None
Special View Info: Courtyard, Mountain(s), Pool
Listed By / Shown By
Listed By
Agency Name: Sotheby's International Realty
Agent Name: Isabella Lutzi Luthje
Agency Phone: 310-454-0080
Shown By
Agency Title: Watson Realty - Central California Escrow
Agency Phone: (661) 716-5000
Estimate Your Payment
Estimated Payment
$ 23,913.71 per month $21,142.88 Principal & Interest $0.00 Property Tax (data not provided by mls) $2,770.83 Homeowner's InsuranceChange Payment Information
Privacy Policy / DMCA Notice / ADA Accessibility


This site is hosted, designed and copyright
© 1994 - 2026 by
Delta Media Group, Inc. -- Patent Pending --
Agency License Information: DRE# 00782354
2106 Glyndon Avenue | MLS# 26860943
This single family home located at 2106 Glyndon Avenue, Venice, CA 90291 is currently listed for sale with an asking price of $9,500,000. This property was built in 2015 and has 5 bedrooms and 5 full and 1 partial baths with 3900 sq. ft. Search Venice real estate on www.cce-escrow.com today.