
BEDS3
BATHS2 full 1 partial
SQUARE FEET1,733
MLS#OC26226974
STATUSActive
PROPERTY TYPEResidential - Single Family
SUBDIVISIONCarriage Hill (CAH)
SCHOOLSaddleback Valley Unified
Listing Courtesy of:
Beach Pointe Properties Inc
Agency Phone: 714-848-4700
Associate Name: Doug Merlino

Listing Shown by:
Watson Realty - Central California Escrow
Agency Phone: (661) 716-5000
Property Description
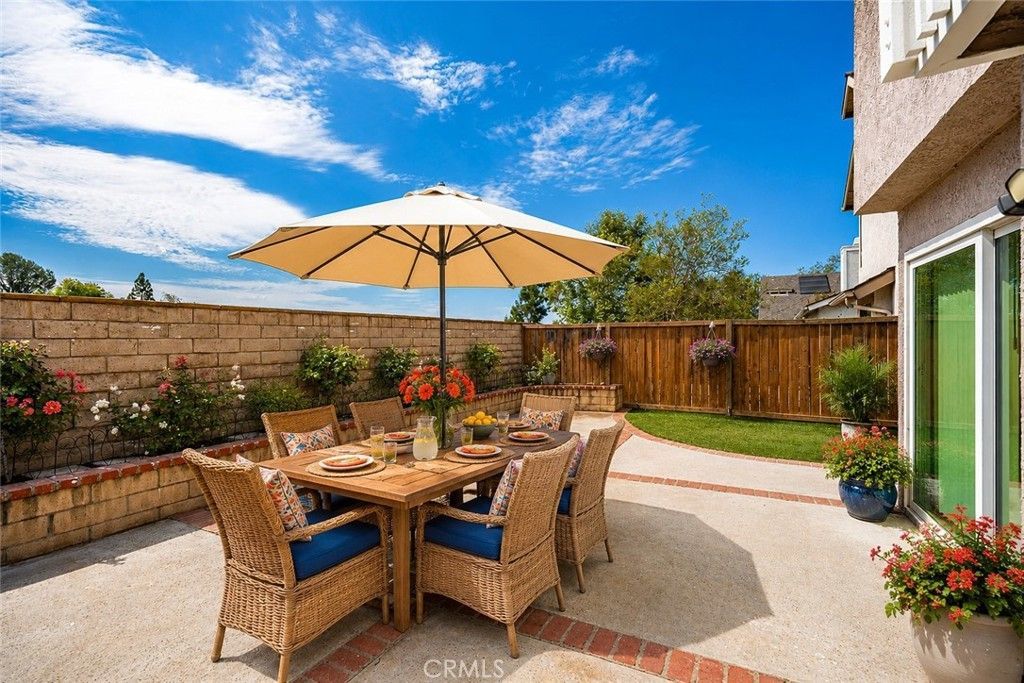
SPACIOUS DETACHED HOME | BEAUTIFULLY UPDATED | MANICURED LANDSCAPING | EXCEPTIONAL OUTDOOR LIVING! Discover 21056 Champlain, featuring one of the largest floor plans in Lake Forest's desirable Carriage Hill community! Offering approximately 1,733 square feet of living space on a 3,850-square-foot lot, this beautifully updated 3-bedroom, 2.5-bath detached residence combines a spacious, functional layout with modern upgrades and inviting indoor-outdoor living. Step inside to a bright and welcoming floor plan featuring a remodeled kitchen with quartz countertops, custom backsplash, stainless steel appliances, recessed lighting, and a functional layout ideal for everyday living and entertaining. Thoughtful improvements throughout include updated bathrooms with newer vanities and flooring, newer carpeting on the staircase and in all three bedrooms, fresh interior paint, upgraded closet systems, dual-pane windows, a newer HVAC system with updated furnace and ductwork, and a new garage door opener. The spacious primary suite features vaulted ceilings, dual sinks, a walk-in closet, and a private deck, creating a comfortable retreat within the home. One of the property's standout features is its inviting wraparound backyard, complete with manicured landscaping, privacy fencing, and low-maintenance artificial turf. Whether entertaining guests, enjoying your morning coffee, or relaxing outdoors, this thoughtfully designed space provides an ideal extension of the home's living areas. Carriage Hill residents enjoy an impressive collection of community amenities, including a pool, spa, clubhouse, basketball court, three tennis courts, and two pickleball courts. Nearby Tamarisk and Peachwood parks, scenic hiking and biking trails, shopping, dining, and local schools further enhance this convenient Lake Forest location. With approximately 1,733 square feet, a traditional three-bedroom floor plan, 2.5 bathrooms, detached construction, numerous upgrades, and a beautifully maintained backyard, 21056 Champlain presents an exceptional opportunity to enjoy the Carriage Hill lifestyle! Schedule a showing and discover all this home has to offer! Don't let this opportunity pass you by! Get the home you want today!!
Property Features
Property Type: Residential - Single Family
Cooling: Central Air
Garage: 2 car attached
Heating: Central
Home Style: Craftsman
Lot Size: 0.09 Acres
Roof Type: Shingle
Stories: 2.0
Year Built: 1987
Amenities
Beamed Ceilings
Ceiling Fan(s)
Separate/Formal Dining Room
Eat-in Kitchen
All Bedrooms Up
Primary Suite
Walk-In Closet(s)
Feature Descriptions
Association Amenities: Clubhouse, Sport Court, Barbecue, Picnic Area, Pool, Recreation Room, Spa/Hot Tub, Tennis Court(s)
Community Features: Biking, Curbs, Park, Street Lights, Sidewalks
Days on Site: 9
Exterior: Drywall
Fencing: Block, Vinyl
Fireplace: Family Room, Gas
Flooring: Carpet, Tile
HOA Fee: 218/ Monthly
Laundry: Laundry Room
Lot: Back Yard, Front Yard, Garden, Greenbelt, Lawn, Sprinkler System, Yard
Parcel#: 61025114
Parking: Driveway, Garage, Guest
Parking Notes: Driveway, Garage, Guest
Patio/Porch: Rear Porch, Concrete, Patio
Pool: Association
Security: Carbon Monoxide Detector(s), Smoke Detector(s)
Sewer: Public Sewer
Spa: Yes
Spa: Association
Special View Info: Neighborhood
Units: 1
Water: Public
Window: Skylight(s)
Local Schools
High School: El Toro
Middle School: Serrano
Elementary School: Rancho Canada
School District: Saddleback Valley Unified
Listed By / Shown By
Listed By
Agency Name: Beach Pointe Properties Inc
Agent Name: Doug Merlino
Agency Phone: 714-848-4700
Shown By
Agency Title: Watson Realty - Central California Escrow
Agency Phone: (661) 716-5000
Estimate Your Payment
Estimated Payment
$ 2,766.44 per month $2,445.90 Principal & Interest $0.00 Property Tax (data not provided by mls) $320.54 Homeowner's InsuranceChange Payment Information
Privacy Policy / DMCA Notice / ADA Accessibility


This site is hosted, designed and copyright
© 1994 - 2026 by
Delta Media Group, Inc. -- Patent Pending --
Agency License Information: DRE# 00782354
21056 Champlain | MLS# OC26226974
This single family home located at 21056 Champlain, Lake Forest, CA 92630 is currently listed for sale with an asking price of $1,099,000. This property was built in 1987 and has 3 bedrooms and 2 full and 1 partial baths with 1733 sq. ft. Champlain is located in the Carriage Hill (CAH) subdivision within the Saddleback Valley Unified school district. Search Carriage Hill (CAH) real estate on www.cce-escrow.com today.