
BEDS4
BATHS3 full
SQUARE FEET2,730
MLS#ML82065737
STATUSActive
PROPERTY TYPEResidential - Single Family
SCHOOLOther
Listing Courtesy of:
Compass
Agency Phone: (650) 462-1111
Associate Name: Gary Bulanti

Listing Shown by:
Watson Realty - Central California Escrow
Agency Phone: (661) 716-5000
Property Description
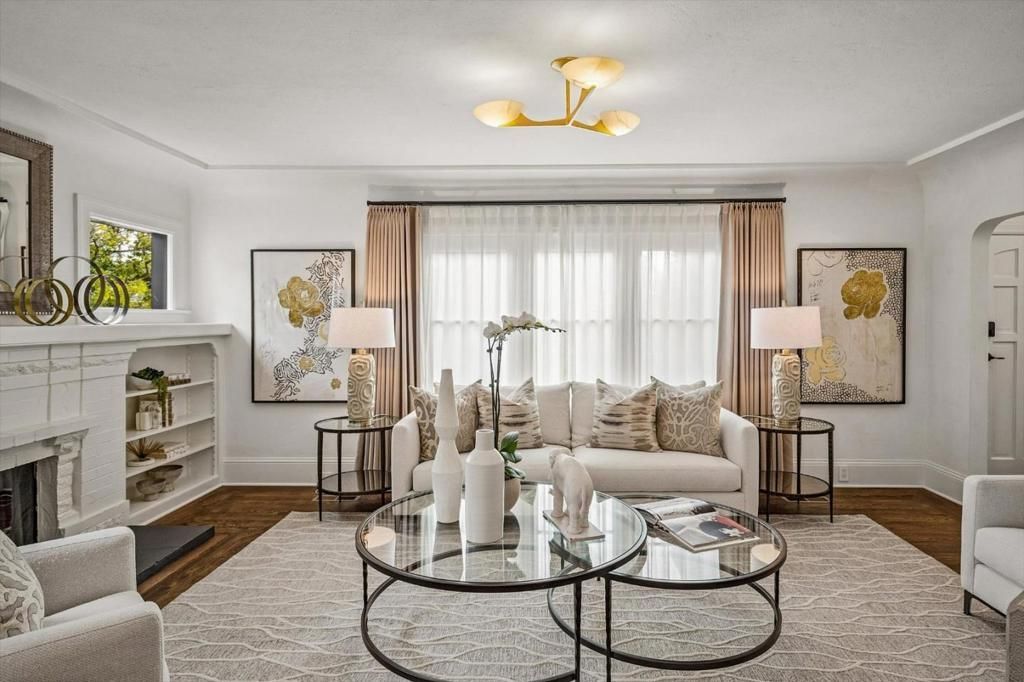
This delightful 4 bedroom, 3 bathroom Easton Addition home combines timeless character with all the best of modern upgrades. The classic living room features a brick fireplace, built-in bookshelves, & picture windows. The dining room has a coved ceiling and a charming sitting alcove. The updated kitchen has beautiful countertops, stainless steel appliances, a wine fridge, an abundance of cabinetry, bay window and eat-in area. French doors access the deck and yard. An inviting family room, 4th bedroom & full bathroom complete the first level. Upstairs, a spacious primary suite features a fireplace with gas starter, French doors to a wrought iron balcony, sauna, & large walk-in closet. The primary bathroom offers an oversized tub, stall shower, and dual sink vanity. The two additional bedrooms share a full bathroom. The back yard features a Trex deck, & a meandering path around the truly magnificent redwood tree. Other features include: office/studio behind the garage, energy efficiency with seller owned solar panels, tankless water heater, and level 2 EV charger, new roof installed in 2025, newly refinished hardwood floors, custom baseboards, recessed lighting, automated window shades and more! Close to everything- schools, vibrant downtown, commute routes, SF and the Valley.
Property Features
Property Type: Residential - Single Family
Cooling: Central Air
Garage: 1
Lot Size: 0.12 Acres
Roof Type: Composition
Stories: 2.0
Year Built: 1926
Amenities
Walk-In Closet(s)
Feature Descriptions
Appliances: Dishwasher, Electric Oven, Gas Cooktop, Disposal, Microwave, Refrigerator, Vented Exhaust Fan, Dryer, Washer
Days on Site: 5
Fencing: Wood
Fireplace: Living Room, Wood Burning
Flooring: Stone, Tile, Wood
Laundry: Gas Dryer Hookup
Parcel#: 027162020
Parking: Electric Vehicle Charging Station(s), Gated
Parking Notes: Electric Vehicle Charging Station(s), Gated
Patio/Porch: Deck
Sewer: Public Sewer
Water: Public
Window: Bay Window(s), Garden Window(s)
Local Schools
High School: Burlingame
Middle School: Other
Elementary School: Lincoln
School District: Other
Listed By / Shown By
Listed By
Agency Name: Compass
Agent Name: Gary Bulanti
Agency Phone: (650) 462-1111
Shown By
Agency Title: Watson Realty - Central California Escrow
Agency Phone: (661) 716-5000
Estimate Your Payment
Estimated Payment
$ 9,308.73 per month $8,230.14 Principal & Interest $0.00 Property Tax (data not provided by mls) $1,078.58 Homeowner's InsuranceChange Payment Information
Privacy Policy / DMCA Notice / ADA Accessibility


This site is hosted, designed and copyright
© 1994 - 2026 by
Delta Media Group, Inc. -- Patent Pending --
Agency License Information: DRE# 00782354
2104 Hale Drive | MLS# ML82065737
This single family home located at 2104 Hale Drive, Burlingame, CA 94010 is currently listed for sale with an asking price of $3,698,000. This property was built in 1926 and has 4 bedrooms and 3 full baths with 2730 sq. ft. Hale Drive is located within the Other school district. Search Burlingame real estate on www.cce-escrow.com today.