
BEDS3
BATHS2 full
SQUARE FEET1,272
MLS#PW26224933
STATUSActive
PROPERTY TYPEResidential - Single Family
SUBDIVISIONLa Habra Hills Estates (LHLE)
SCHOOLFullerton Joint Union High
Listing Courtesy of:
Lifetime Realty Inc
Agency Phone: 714-363-3888
Associate Name: Lenny Figueroa

Listing Shown by:
Watson Realty - Central California Escrow
Agency Phone: (661) 716-5000
Property Description
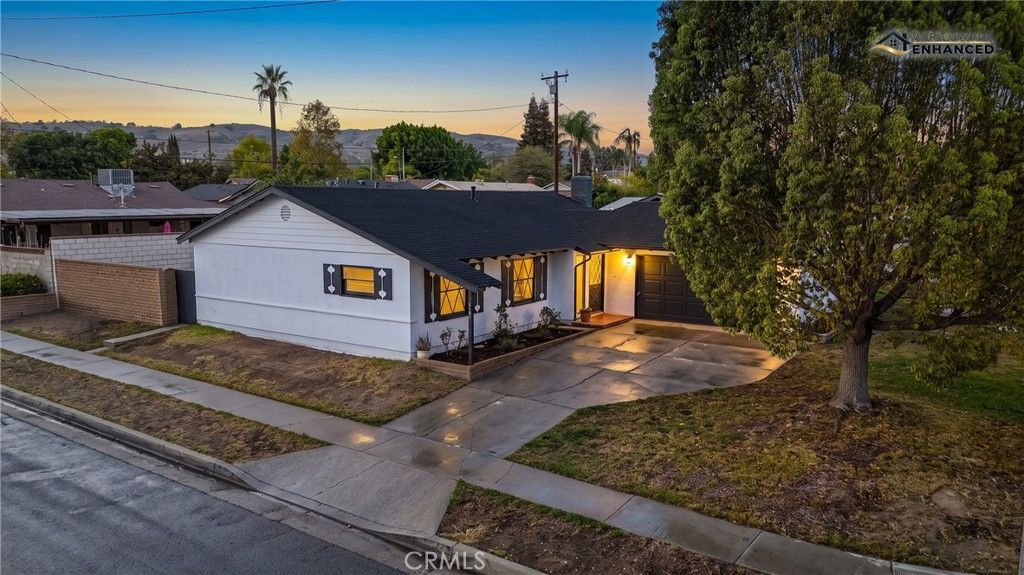
Located on a quiet cul-de-sac in the Sierra Vista neighborhood of east La Habra, near the Brea border, 2101 Muir Way is a charming single-story home offering 3 bedrooms, 2 bathrooms, approximately 1,272 sq. ft. of living space, and a generous 6,426 sq. ft. lot. The home has been thoughtfully refreshed with new interior and exterior paint, creating a bright, clean, and inviting feel while still preserving its original charm and character. Inside, the functional floor plan features comfortable living spaces, a dedicated dining room, and a classic fireplace and chimney that adds warmth and personality to the home. Additional features include an attached two-car garage with a convenient laundry area inside the garage, along with ample storage and driveway space.The home offers a great opportunity for buyers looking for a property they can enjoy now while still having the ability to personalize and update over time. Conveniently located near Brea, shopping, dining, parks, schools, and everyday amenities, this home offers a desirable combination of location, generous lot size, single-story living, and original character. Come experience everything 2101 Muir Way has to offer and see why this Sierra Vista neighborhood is such a special place to call home.
Property Features
Property Type: Residential - Single Family
Cooling: None
Garage: 2 car attached
Heating: Central
Home Style: Ranch, Traditional
Lot Size: 0.15 Acres
Roof Type: Shingle
Stories: 1.0
Year Built: 1958
Amenities
Ceiling Fan(s)
Separate/Formal Dining Room
Open Floorplan
Recessed Lighting
Storage
Primary Suite
Feature Descriptions
Appliances: Built-In Range, Gas Cooktop, Range Hood, Water To Refrigerator
Community Features: Dog Park, Park, Sidewalks
Days on Site: 9
Door Features: Sliding Doors
Exterior: Stucco
Fencing: Wood
Fireplace: Living Room
Flooring: Wood
Laundry: Electric Dryer Hookup, Gas Dryer Hookup, In Garage
Lot: Back Yard, Corner Lot
Parcel#: 30333205
Parking: Door-Multi, Driveway, Garage
Parking Notes: Door-Multi, Driveway, Garage
Patio/Porch: Concrete, Patio
Sewer: Public Sewer
Spa: None
Special View Info: Neighborhood
Units: 1
Utilities: Cable Available, Electricity Available, Phone Available, Sewer Available, Water Available
Water: Public
Local Schools
High School: Sonora
Middle School: Washington
Elementary School: Sierra Vista
School District: Fullerton Joint Union High
Listed By / Shown By
Listed By
Agency Name: Lifetime Realty Inc
Agent Name: Lenny Figueroa
Agency Phone: 714-363-3888
Shown By
Agency Title: Watson Realty - Central California Escrow
Agency Phone: (661) 716-5000
Estimate Your Payment
Estimated Payment
$ 2,013.53 per month $1,780.23 Principal & Interest $0.00 Property Tax (data not provided by mls) $233.30 Homeowner's InsuranceChange Payment Information
Privacy Policy / DMCA Notice / ADA Accessibility


This site is hosted, designed and copyright
© 1994 - 2026 by
Delta Media Group, Inc. -- Patent Pending --
Agency License Information: DRE# 00782354
2101 Muir Way | MLS# PW26224933
This single family home located at 2101 Muir Way, La Habra, CA 90631 is currently listed for sale with an asking price of $799,900. This property was built in 1958 and has 3 bedrooms and 2 full baths with 1272 sq. ft. Muir Way is located in the La Habra Hills Estates (LHLE) subdivision within the Fullerton Joint Union High school district. Search La Habra Hills Estates (LHLE) real estate on www.cce-escrow.com today.