
BEDS4
BATHS3 full
SQUARE FEET1,966
MLS#SR26185724
STATUSPending
PROPERTY TYPEResidential - Single Family
SUBDIVISIONBouquet Cyn Estates (BQCE)
SCHOOLSee Remarks
Listing Courtesy of:
General Realty Group,Inc.
Agency Phone: 818-778-1112
Associate Name: Flora Tokatlyan

Listing Shown by:
Watson Realty - Central California Escrow
Agency Phone: (661) 716-5000
Property Description
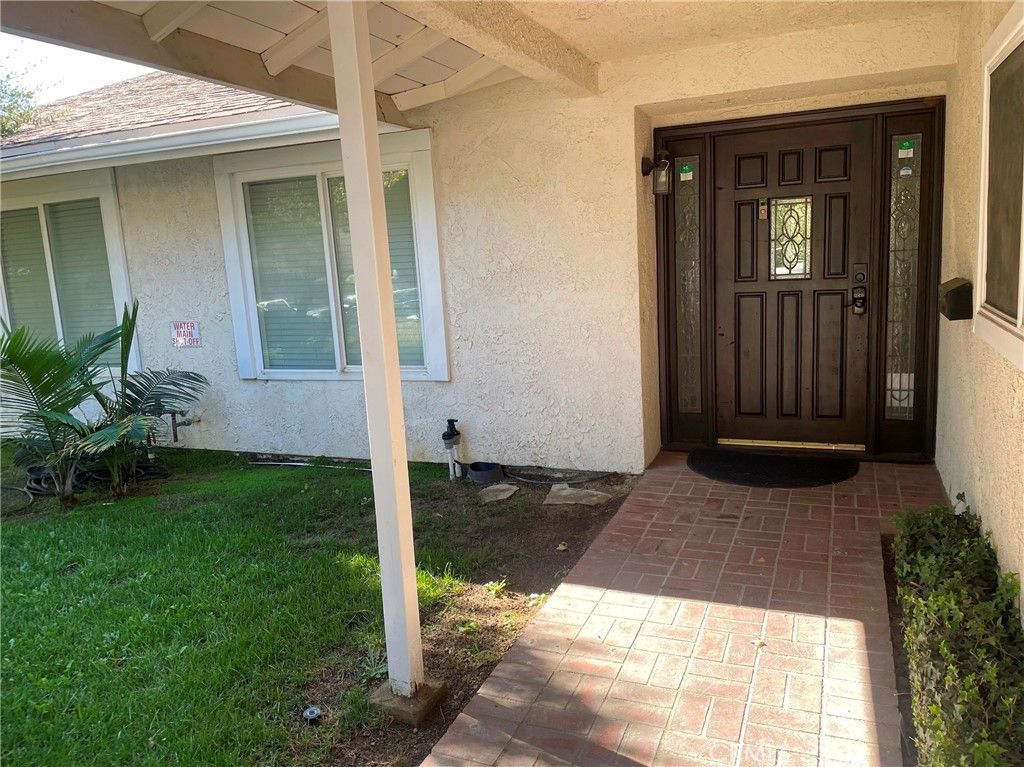
This Beautiful 4 bedroom, 2 1/4 bath turnkey home sits on a large lot in a quiet cul-de-sac with no HOA and a great school district. The open kitchen features plenty of cabinetry, a built-in wine rack, dishwasher, and dining area. The spacious family room offers abundant natural light and freestanding fireplace. The remodeled bathrooms feature new vanities and fixtures, while the primary bedroom has direct access to the backyard. Enjoy your private outdoor oasis with newly plastered pool and jacuzzi, covered patio gas fire pit, grill, fruit trees, tool shed, new concrete, and retaining wall. Safety vinyl fencing surrounds the pool. Additional highlights including a 2-car attached garage with storage and washer/dryer hookups, exterior surveillance cameras, new A/C with built-in-air purifier and smart climate control, and paid-off Solar. Convenient located near parks and hiking trails, this home offers comfort, privacy, and plenty of space for entertaining and family living. A fantastic opportunity for fist-time buyers or families-don't miss it! This is MUST-SEE!
Property Features
Property Type: Residential - Single Family
Cooling: Central Air, Gas
Garage: 2 car attached
Heating: Solar
Lot Size: 0.22 Acres
Roof Type: Shingle
Stories: 1.0
Year Built: 1969
Amenities
Ceiling Fan(s)
Open Floorplan
All Bedrooms Down
Walk-In Closet(s)
Feature Descriptions
Community Features: Sidewalks
Days on Site: 67
Exterior: Brick
Fencing: Brick
Fireplace: Free Standing, Gas
Laundry: Washer Hookup, In Garage
Lot: Back Yard, Cul-De-Sac
Parcel#: 2809026003
Parking: Garage
Parking Notes: Garage
Pool: In Ground, Private
Sewer: Public Sewer
Special View Info: Mountain(s)
Swimming Pool: Yes
Units: 1
Utilities: Electricity Available, Electricity Connected, Natural Gas Available, Natural Gas Connected, Sewer Connected, Water Available, Water Connected
Water: Public
Local Schools
High School: Saugus
School District: See Remarks
Listed By / Shown By
Listed By
Agency Name: General Realty Group,Inc.
Agent Name: Flora Tokatlyan
Agency Phone: 818-778-1112
Shown By
Agency Title: Watson Realty - Central California Escrow
Agency Phone: (661) 716-5000
Estimate Your Payment
Estimated Payment
$ 2,262.99 per month $2,000.78 Principal & Interest $0.00 Property Tax (data not provided by mls) $262.21 Homeowner's InsuranceChange Payment Information
Privacy Policy / DMCA Notice / ADA Accessibility


This site is hosted, designed and copyright
© 1994 - 2026 by
Delta Media Group, Inc. -- Patent Pending --
Agency License Information: DRE# 00782354
20910 Calwood Street | MLS# SR26185724
This single family home located at 20910 Calwood Street, Saugus, CA 91350 is currently listed for sale with an asking price of $899,000. This property was built in 1969 and has 4 bedrooms and 3 full baths with 1966 sq. ft. Calwood Street is located in the Bouquet Cyn Estates (BQCE) subdivision within the See Remarks school district. Search Bouquet Cyn Estates (BQCE) real estate on www.cce-escrow.com today.