
BEDS4
BATHS3 full
SQUARE FEET2,070
MLS#SR26161253
STATUSActive
PROPERTY TYPEResidential - Single Family
SUBDIVISIONEldorado lI (ELD2)
SCHOOLCall Listing Office
Listing Courtesy of:
Prime Real Estate
Agency Phone: 661-433-4485
Associate Name: Bri King

Listing Shown by:
Watson Realty - Central California Escrow
Agency Phone: (661) 716-5000
Property Description
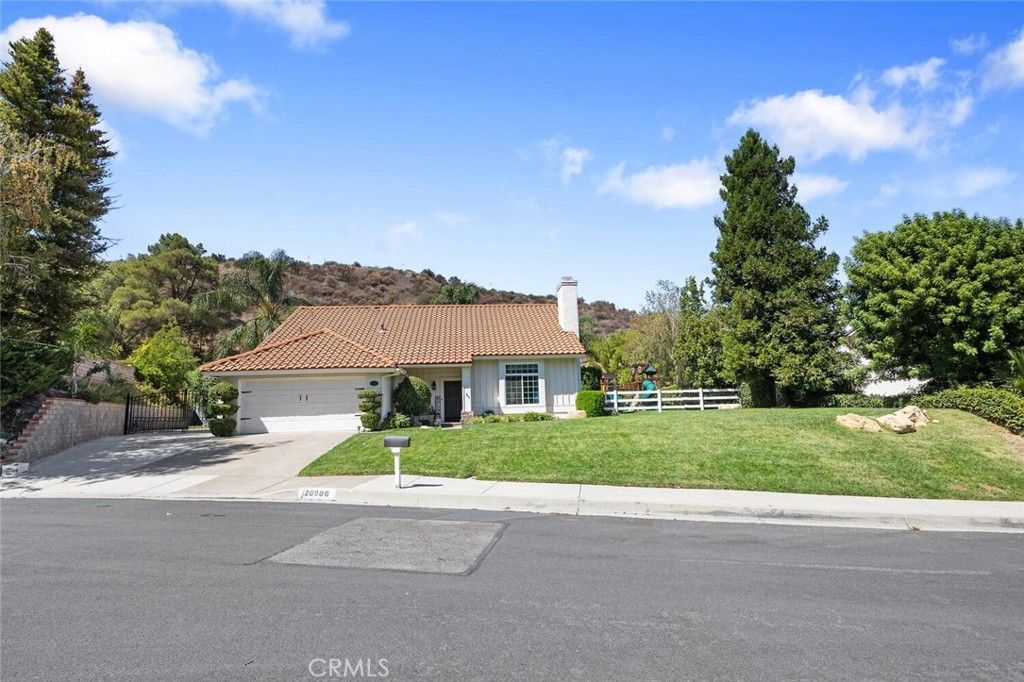
TENNIS ANYONE? This incredible Saugus home features RV Parking AND a full size, lighted Regulation TENNIS COURT plus tons of grassy space for outdoor enjoyment! Tucked away on a quiet cul-de-sac is the unique Saugus home on nearly 40,000 sq ft of private grounds features a one of a kind lifestyle! This 4 bedroom and 3 bathroom home is designed for both comfort and recreation! The expansive kitchen opens to the family room and living room with upgraded cabinetry, granite counters, center island with seating, stainless steel appliances and tons of storage! Outside, the private space offers a grassy play area with play area, spacious patios and tons of room to entertain! Upstairs, the private primary retreat offers a relaxing escape, with three nearby additional bedrooms. Conveniently located near award-winning schools, parks and shopping with streamlined access to the 14 freeway via Golden Valley! With no HOA and no Mello Roos, ample parking and outdoor amenities galore... this is a home you will cherish for years to???????????????????????????????????????? come!
Property Features
Property Type: Residential - Single Family
Cooling: Central Air
Garage: 2 car attached
Heating: Central
Home Style: Traditional
Lot Size: 0.92 Acres
Roof Type: Tile
Stories: 2.0
Year Built: 1986
Amenities
Separate/Formal Dining Room
Eat-in Kitchen
Granite Counters
All Bedrooms Up
Entrance Foyer
Primary Suite
Walk-In Closet(s)
Feature Descriptions
Accessibility: None
Appliances: Dishwasher, Disposal, Microwave, Refrigerator, Water Heater
Community Features: Curbs, Gutter(s), Suburban, Sidewalks
Days on Site: 8
Exclusions: garage refrigerator, tv mounts, mirror by stairs.
Fencing: Block
Fireplace: Living Room
Flooring: Carpet, Tile
Laundry: In Garage
Lot: 0-1 Unit/Acre, Back Yard, Cul-De-Sac, Lawn, Landscaped, Near Public Transit, Sprinkler System, Walkstreet, Yard
Parcel#: 2812027029
Parking: Direct Access, Driveway, Garage Faces Front, Garage, RV Access/Parking
Parking Notes: Direct Access, Driveway, Garage Faces Front, Garage, R
Patio/Porch: Front Porch, Open, Patio
Security: Carbon Monoxide Detector(s), Smoke Detector(s)
Sewer: Public Sewer
Spa: None
Special View Info: Mountain(s)
Units: 1
Utilities: Cable Connected, Electricity Connected, Phone Connected, Sewer Connected, Water Connected
Water: Public
Window: Bay Window(s)
Local Schools
School District: Call Listing Office
Listed By / Shown By
Listed By
Agency Name: Prime Real Estate
Agent Name: Bri King
Agency Phone: 661-433-4485
Shown By
Agency Title: Watson Realty - Central California Escrow
Agency Phone: (661) 716-5000
Estimate Your Payment
Estimated Payment
$ 2,766.44 per month $2,445.90 Principal & Interest $0.00 Property Tax (data not provided by mls) $320.54 Homeowner's InsuranceChange Payment Information
Privacy Policy / DMCA Notice / ADA Accessibility


This site is hosted, designed and copyright
© 1994 - 2026 by
Delta Media Group, Inc. -- Patent Pending --
Agency License Information: DRE# 00782354
20906 Susan Carole Drive | MLS# SR26161253
This single family home located at 20906 Susan Carole Drive, Saugus, CA 91350 is currently listed for sale with an asking price of $1,099,000. This property was built in 1986 and has 4 bedrooms and 3 full baths with 2070 sq. ft. Susan Carole Drive is located in the Eldorado lI (ELD2) subdivision within the Call Listing Office school district. Search Eldorado LI (ELD2) real estate on www.cce-escrow.com today.