
BEDS2
BATHS1 full
SQUARE FEET1,128
MLS#ML82050444
STATUSActive
PROPERTY TYPEResidential - Single Family
SCHOOLOther
Listing Courtesy of:
eXp Realty of California Inc
Agency Phone: (888) 584-942...
Associate Name: Brant Schenk

Listing Shown by:
Watson Realty - Central California Escrow
Agency Phone: (661) 716-5000
Property Description
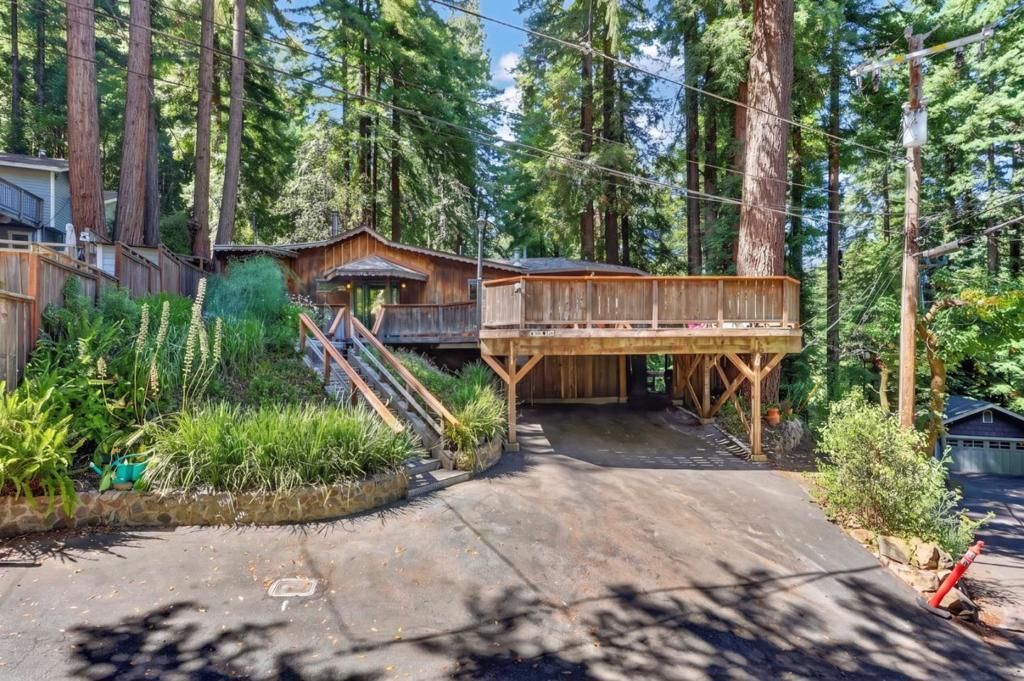
Charming Los Gatos redwood retreat blending cabin vibes with modern updates! This 1,128 sq ft home features 2 main-level bedrooms and a large tiled bath. The layout has no hallways, feeling extra spacious. The kitchen boasts green marble, pine, checkerboard flooring, a gas cooktop, and stainless appliances (washer/dryer incl.). Enjoy a formal dining room, family room, and flex space. Downstairs is a 385 sq ft finished basement with laundry, a workshop, and storage. Stay cozy with propane central forced air, a propane water heater, and a wood stove with winter wood provided. Upgrades include a 2019 roof and a Tesla Level 2 EV charger. Outside, enjoy an 850 sq ft sunny deck, terraced yard, and private patio. Located in a top school district just 14 minutes to the high school! The $218/ mo fee covers water, roads, and community amenities.
Property Features
Property Type: Residential - Single Family
Garage: 1 car attached
Heating: Central, Fireplace(s)
Lot Size: 0.81 Acres
Roof Type: Shingle
Stories: 1.0
Year Built: 1925
Amenities
Workshop
Feature Descriptions
Appliances: Gas Cooktop, Range Hood
Association Amenities: Clubhouse, Recreation Room, Water
Days on Site: 8
Fireplace: Insert, Wood Burning Stove
Flooring: Carpet, Tile, Wood
HOA Fee: 218/ Monthly
Laundry: In Garage
Parcel#: 55817056
Parking: Covered, Carport, Workshop in Garage
Parking Notes: Covered, Carport, Workshop in Garage
Special View Info: Canyon, Hills, Mountain(s), Neighborhood, Trees/Woods
Local Schools
School District: Other
Listed By / Shown By
Listed By
Agency Name: eXp Realty of California Inc
Agent Name: Brant Schenk
Agency Phone: (888) 584-942...
Shown By
Agency Title: Watson Realty - Central California Escrow
Agency Phone: (661) 716-5000
Estimate Your Payment
Estimated Payment
$ 2,454.30 per month $2,169.93 Principal & Interest $0.00 Property Tax (data not provided by mls) $284.37 Homeowner's InsuranceChange Payment Information
Privacy Policy / DMCA Notice / ADA Accessibility


This site is hosted, designed and copyright
© 1994 - 2026 by
Delta Media Group, Inc. -- Patent Pending --
Agency License Information: DRE# 00782354
20905 Comanche Trail | MLS# ML82050444
This single family home located at 20905 Comanche Trail, Los Gatos, CA 95033 is currently listed for sale with an asking price of $974,999. This property was built in 1925 and has 2 bedrooms and 1 full baths with 1128 sq. ft. Comanche Trail is located within the Other school district. Search Los Gatos real estate on www.cce-escrow.com today.