
BEDS3
BATHS3 full
SQUARE FEET2,113
MLS#OC26167287
STATUSActive
PROPERTY TYPERental - Condominium
SUBDIVISIONSoltice (SOLT)
SCHOOLIrvine Unified
Listing Courtesy of:
Berkshire Hathaway HomeService
Agency Phone: 949-644-6200
Associate Name: Ronnie Hackett

Listing Shown by:
Watson Realty - Central California Escrow
Agency Phone: (661) 716-5000
Property Description
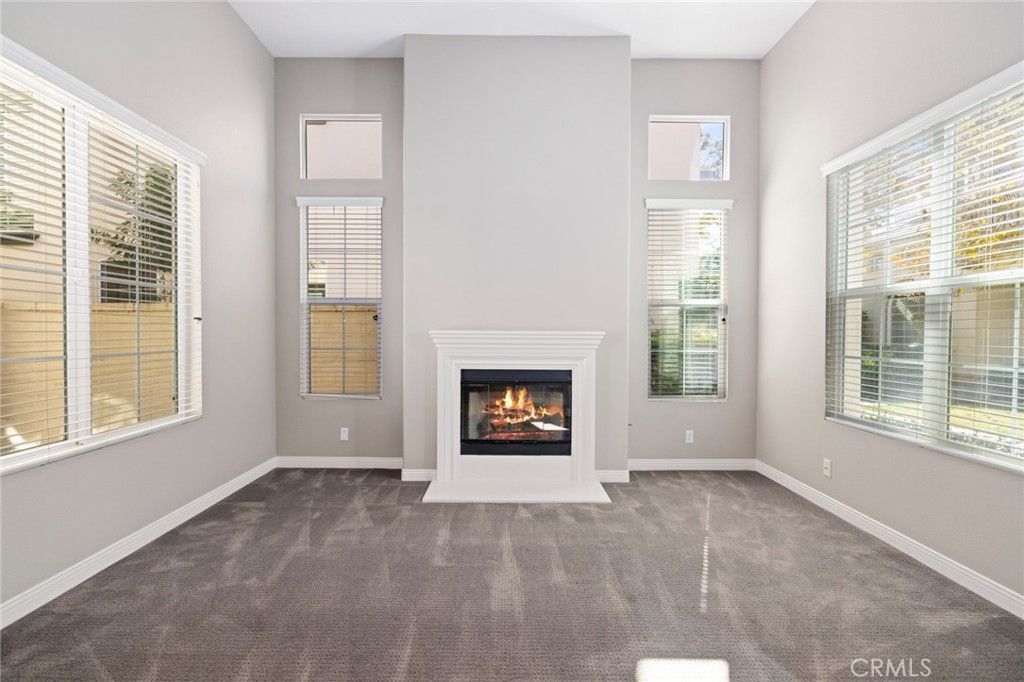
Experience Quail Hill Living?Sophisticated Luxury Class Upgrades at its Finest. Our Exclusive Solstice Residence 3 TWO-LEVEL home is situated on a Premium Location with just a short walk to Quail Hill Shopping Center and the Commons Park! This Exceptional Home features 3 BD 3 BA plus a Private Courtyard, Second Level Spacious Deck, Loft, 2-CAR attached side-by-side garage, and 2,113 Sq. Ft of Elegant Interior Indulgence. Premier in architectural detail, Interior Finishes include High Ceilings, Vinyl Plank Flooring, Upgraded Carpeting, Ceiling Fans, Custom Fitted Window Treatments, & LED Recessed Lighting. Charming Kitchen with ceramic tile countertops, backsplash, and complete with all kitchen appliances including refrigerator! Enjoy World-Class Amenities?exclusive to Quail Hill residents--5 parks, 3 pools, BBQ and Picnic Areas, Fitness Center, Sport Court, Full Soccer and Baseball Fields, and Hiking Trails all inspired by the warm ambiance of their surrounding environment. Award-winning Irvine Unified School District and just minutes from Irvine Spectrum Center, Oak Creek Golf Club, Kaiser Permanente Medical Center, John Wayne Airport, and Laguna Beach!
Property Features
Property Type: Rental - Condominium
Cooling: CentralAir
Garage: 2 car attached
Heating: Central
Home Style: Traditional
Lot Size: 0.07 Acres
Roof Type: Tile
Stories: 2.0
Year Built: 2004
Amenities
BreakfastBar
Balcony
BreakfastArea
CeilingFans
HighCeilings
Pantry
RecessedLighting
Unfurnished
WiredForData
AllBedroomsUp
PrimarySuite
WalkInClosets
Lighting
RainGutters
Feature Descriptions
Appliances: BuiltInRange, ConvectionOven, Dishwasher, GasCooktop, Disposal, GasOven, GasRange, Microwave, Refrigerator, RangeHood, WaterHeater
Association Amenities: SportCourt, FitnessCenter, MaintenanceFrontYard, Barbecue, Pool, SpaHotTub
Community Features: Biking, Curbs, Gutters, Hiking, StormDrains, StreetLights, Sidewalks, Park
Days on Site: 1
Exterior: Stucco
Fencimg: Wood
Fireplace: LivingRoom
Flooring: Carpet, Vinyl
Furnished: Yes
Laundry: Inside, LaundryRoom
Lot: NearPark
Parcel#: 93272159
Parking: DirectAccess, Garage
Parking Notes: DirectAccess, Garage
Patio/Porch: Patio
Pets Allowed: Call
Pool: Association
Security: CarbonMonoxideDetectors, SmokeDetectors
Sewer: SewerTapPaid
Spa: Association
Spa: Yes
Units: 1
Utilities: SewerConnected
Water: Public
Window: Blinds
Local Schools
High School: University
Middle School: Rancho San Joaquin
Elementary School: Alderwood
School District: Irvine Unified
Listed By / Shown By
Listed By
Agency Name: Berkshire Hathaway HomeService
Agent Name: Ronnie Hackett
Agency Phone: 949-644-6200
Shown By
Agency Title: Watson Realty - Central California Escrow
Agency Phone: (661) 716-5000
Privacy Policy / DMCA Notice / ADA Accessibility


This site is hosted, designed and copyright
© 1994 - 2026 by
Delta Media Group, Inc. -- Patent Pending --
Agency License Information: DRE# 00782354
209 Terra Cotta | MLS# OC26167287
This property located at 209 Terra Cotta, Irvine, CA 92603 is currently listed for rent with an asking price of $5,500 / Monthly. Terra Cotta is located within the Irvine Unified school district. Search Irvine real estate on www.cce-escrow.com today.