
BEDS5
BATHS5 full
SQUARE FEET3,205
MLS#CV26156540
STATUSActive
PROPERTY TYPEResidential - Single Family
SCHOOLWalnut Valley Unified
Listing Courtesy of:
RE/MAX MASTERS REALTY
Agency Phone: 909-445-8100
Associate Name: Jenny Xu

Listing Shown by:
Watson Realty - Central California Escrow
Agency Phone: (661) 716-5000
Property Description
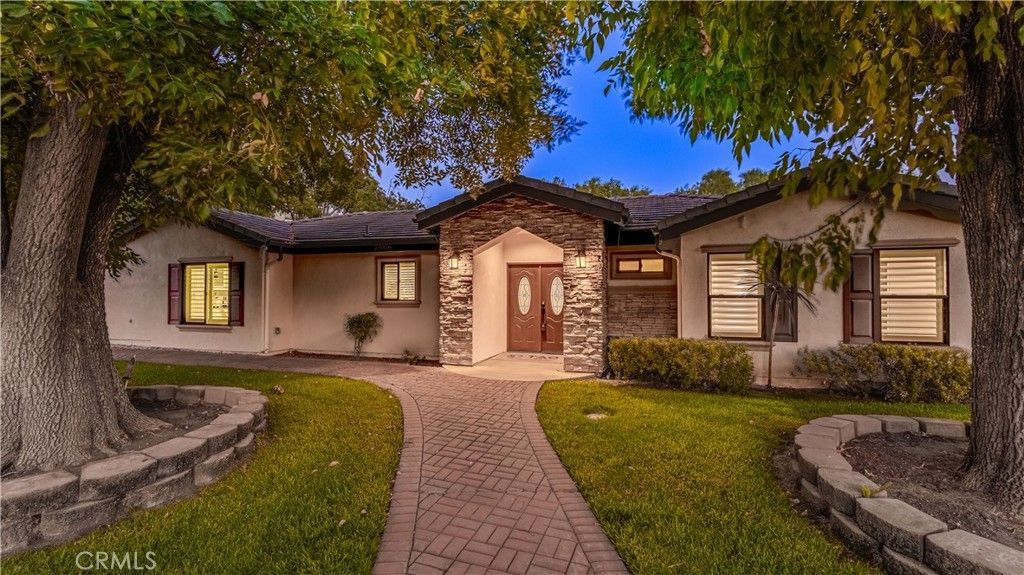
GORGEOUS SINGLE STORY HOME LOCATED IN CITY OF WALNUT. Award winning Walnut Unified. It features 5 bedrooms, 5 baths (total 4 suites). This property has been thoughtfully RENOVATED with $$$$$ top-of-the-line materials and appliances, attention to the detail. Recessed lighting, wood flooring, plantation shutters, double pane windows, French doors throughout. Upgraded all the bathrooms. Open and bright family room features a cozy fireplace flows seamlessly into the Highly upgraded Chef's kitchen w/ center island, this open-concept layout creates an inviting space for family gatherings or entertaining. The breakfast room with built-in cabinetry. Private backyard with resort-like pool/spa and waterfall. Large side-yard with a sports court. 3 car garage attached. Walking distance walnut high, Suzanne JR. high, library, parks and teen/ senior center. Just few minutes drive to Cal poly University and Mt. Sac. San Antonio College. Too much to list! Experience this exceptional property in person and appreciate every exquisite detail. This Home Comes Equipped With FULLY PAID Off SOLAR system along with level 2 EV charging station.
Property Features
Property Type: Residential - Single Family
Cooling: Central Air, Dual, High Efficiency
Garage: 3 car attached
Heating: Central, Fireplace(s), High Efficiency, Natural Gas
Home Style: Ranch
Lot Size: 0.34 Acres
Roof Type: Flat Tile
Stories: 1.0
Year Built: 2017
Amenities
Breakfast Bar
Built-in Features
Crown Molding
Separate/Formal Dining Room
Eat-in Kitchen
Open Floorplan
Quartz Counters
Recessed Lighting
All Bedrooms Down
Attic
Bedroom on Main Level
Entrance Foyer
Main Level Primary
Primary Suite
Walk-In Closet(s)
Lighting
Brick Driveway
Feature Descriptions
Accessibility: Accessible Doors, Accessible Entrance
Appliances: 6 Burner Stove, Dishwasher, ENERGY STAR Qualified Appliances, ENERGY STAR Qualified Water Heater, Electric Oven, Electric Water Heater, Disposal, Gas Range, High Efficiency Water Heater, Microwave, Refrigerator, Range Hood, Self Cleaning Oven, Tankless Water Heater, Vented Exhaust Fan, Water To Refrigerator, Water Heater
Community Features: Curbs, Horse Trails, Street Lights, Suburban, Park
Days on Site: 11
Door Features: Double Door Entry, French Doors, Sliding Doors
Exterior: Copper Plumbing
Fencing: Block, Wood
Fireplace: Family Room
Flooring: Laminate
Horse Amenities: Riding Trail
Laundry: Washer Hookup, Electric Dryer Hookup, Gas Dryer Hookup, Inside
Lot: Back Yard, Corner Lot, Front Yard, Sprinklers In Rear, Sprinklers In Front, Lawn, Landscaped, Near Park, Near Public Transit, Sprinklers Timer, Sprinklers On Side, Sprinkler System
Parcel#: 8709017003
Parking: Door-Multi, Direct Access, Driveway, Garage, Garage Door Opener, RV Potential, RV Access/Parking
Parking Notes: Door-Multi, Direct Access, Driveway, Garage, Garage Do
Patio/Porch: Concrete
Pool: Heated, In Ground, Private, Waterfall
Security: Carbon Monoxide Detector(s), Smoke Detector(s)
Sewer: Public Sewer, Sewer Tap Paid
Spa: Yes
Spa: Heated, In Ground, Private
Special View Info: Park/Greenbelt
Swimming Pool: Yes
Units: 1
Water: Public
Window: Double Pane Windows, Plantation Shutters, Screens, Shutters
Local Schools
High School: Walnut
Middle School: Suzanne
Elementary School: Vejar
School District: Walnut Valley Unified
Listed By / Shown By
Listed By
Agency Name: RE/MAX MASTERS REALTY
Agent Name: Jenny Xu
Agency Phone: 909-445-8100
Shown By
Agency Title: Watson Realty - Central California Escrow
Agency Phone: (661) 716-5000
Estimate Your Payment
Estimated Payment
$ 5,004.26 per month $4,424.43 Principal & Interest $0.00 Property Tax (data not provided by mls) $579.83 Homeowner's InsuranceChange Payment Information
Privacy Policy / DMCA Notice / ADA Accessibility


This site is hosted, designed and copyright
© 1994 - 2026 by
Delta Media Group, Inc. -- Patent Pending --
Agency License Information: DRE# 00782354
20816 Fuerte Drive | MLS# CV26156540
This single family home located at 20816 Fuerte Drive, Walnut, CA 91789 is currently listed for sale with an asking price of $1,988,000. This property was built in 2017 and has 5 bedrooms and 5 full baths with 3205 sq. ft. Fuerte Drive is located within the Walnut Valley Unified school district. Search Walnut real estate on www.cce-escrow.com today.