
BEDS3
BATHS2 full 2 partial
SQUARE FEET2,814
MLS#LC26157185
STATUSActive
PROPERTY TYPEResidential - Single Family
SCHOOLMiddletown Unified
Listing Courtesy of:
RE/MAX Gold Lake County
Agency Phone: 707-987-1105
Associate Name: Shannon Williams

Listing Shown by:
Watson Realty - Central California Escrow
Agency Phone: (661) 716-5000
Property Description
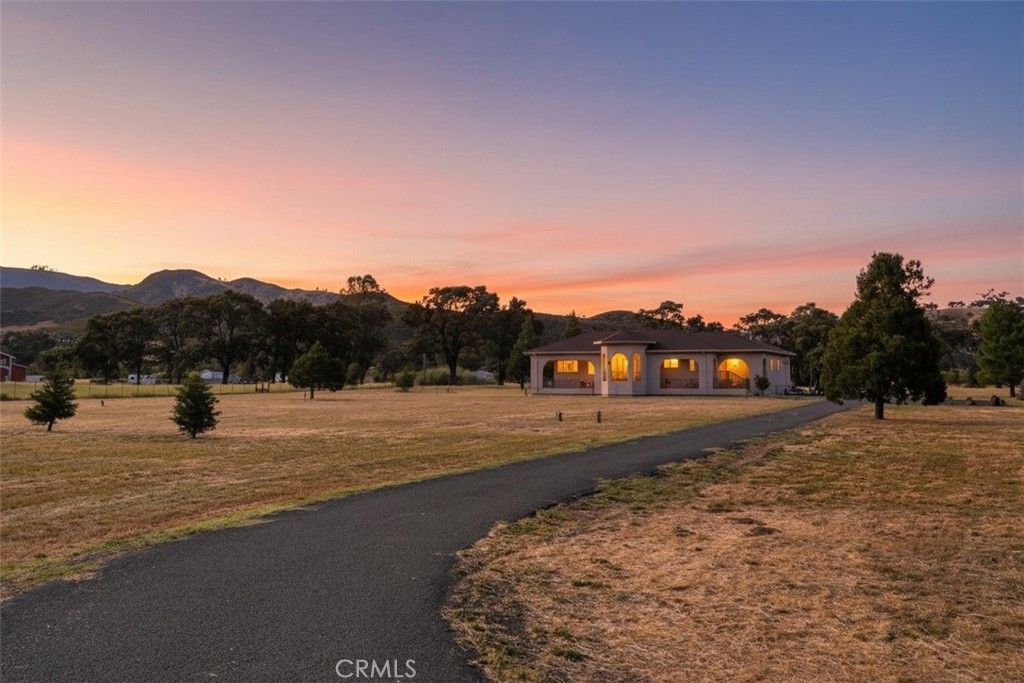
10.66 GRAND MIDDLETOWN ESTATE! This custom-built, single-owner property features a 2,814 sq ft home with attached 3-car garage and office, PLUS an exceptional detached 5-bay shop with ADU potential, all on 10.66 level, fenced acres just minutes from town. Set behind a gated entrance at the end of a long private driveway, the property enjoys peaceful pastoral surroundings with sweeping meadow and mountain views. The stucco home is designed for comfortable, elegant living and entertaining. A grand entry welcomes you with an impressive 8-foot front door, transom window, and chandelier. The spacious living room features a gas fireplace, built-in wet bar, surround sound, and expansive views. The kitchen offers granite slab countertops, oak cabinetry, filtered water, double ovens, a KitchenAid 5-burner cooktop with custom hood, breakfast bar, walk-in pantry, breakfast nook with patio access, plus a formal dining room with built-in cabinetry and a two-way gas fireplace. Large-format tile flooring, oversized picture windows framing the surrounding views, wraparound covered porches, a central vacuum system, and three-zone HVAC reflect the home's thoughtful design and quality construction. The privacy-oriented floor plan places the primary suite in its own wing with a large walk-in closet and spacious bath featuring dual sinks, granite counters, soaking tub, separate shower, vanity area, and private water closet. Two additional bedrooms, a full bath, and half bath are on the opposite side of the home. The laundry room includes a utility sink and stall shower, ideal for cleaning up after outdoor projects or as a convenient dog washing station. Additional features include a dedicated office with picture windows built into the attached garage and a large fenced dog yard. The detached five-bay shop is a standout, offering dedicated workshop space, oversized pull-through RV bays with front and rear roll-up doors, full RV hookups outside, and a bonus room with a half bath that offers excellent ADU, guest quarters, home business, or hobby space potential (buyer to verify). Excellent well of over 25+ gpm! Neighboring 1+ acre parcels may also be available for purchase, creating a rare opportunity to expand this already exceptional estate. Schedule your private showing today!
Property Features
Property Type: Residential - Single Family
Cooling: Central Air, Electric
Garage: 8 car attached
Heating: Central, Fireplace(s), Propane
Home Style: Custom, Spanish
Lot Size: 10.66 Acres
Stories: 1.0
Year Built: 2003
Amenities
Breakfast Bar
Breakfast Area
Ceiling Fan(s)
Separate/Formal Dining Room
Granite Counters
High Ceilings
Living Room Deck Attached
Open Floorplan
Pantry
Recessed Lighting
See Remarks
Wired for Sound
Bedroom on Main Level
Main Level Primary
Primary Suite
Walk-In Pantry
Walk-In Closet(s)
Workshop
Lighting
Rain Gutters
Feature Descriptions
Accessibility: Adaptable For Elevator, No Stairs, Accessible Hallway(s)
Appliances: Dishwasher, Electric Oven, Disposal, Microwave, Propane Cooktop, Propane Water Heater, Refrigerator, Range Hood, Water To Refrigerator
Community Features: Suburban
Days on Site: 11
Exclusions: Tractor & Mule may be available for sale separately
Exterior: Stucco
Fireplace: Dining Room, Gas, Living Room, Primary Bedroom, Multi-Sided, See Through
Flooring: Carpet, See Remarks, Tile, Vinyl
Laundry: Washer Hookup, Electric Dryer Hookup, Laundry Room
Lot: Corners Marked, Front Yard, Horse Property, Lawn, Level, Pasture, Rectangular Lot, Secluded, Street Level, Yard
Parcel#: 014093080000
Parking: Direct Access, Driveway Level, Driveway, Garage, Garage Door Opener, Gravel, Gated, Oversized, RV Garage, RV Hook-Ups, RV Gated, RV Access/Parking, Garage Faces Side
Parking Notes: Direct Access, Driveway Level, Driveway, Garage, Garag
Patio/Porch: Rear Porch, Concrete, Covered, Deck, Front Porch, Open, Patio, Wrap Around
Security: Carbon Monoxide Detector(s), Security Gate, Smoke Detector(s)
Sewer: Public Sewer
Spa: None
Special View Info: Park/Greenbelt, Hills, Meadow, Mountain(s), Neighborho
Units: 1
Utilities: Electricity Connected, Propane, Phone Connected, Sewer Connected
Water: Well
Window: Custom Covering(s), Double Pane Windows
Local Schools
School District: Middletown Unified
Listed By / Shown By
Listed By
Agency Name: RE/MAX Gold Lake County
Agent Name: Shannon Williams
Agency Phone: 707-987-1105
Shown By
Agency Title: Watson Realty - Central California Escrow
Agency Phone: (661) 716-5000
Estimate Your Payment
Estimated Payment
$ 2,504.65 per month $2,214.44 Principal & Interest $0.00 Property Tax (data not provided by mls) $290.21 Homeowner's InsuranceChange Payment Information
Privacy Policy / DMCA Notice / ADA Accessibility


This site is hosted, designed and copyright
© 1994 - 2026 by
Delta Media Group, Inc. -- Patent Pending --
Agency License Information: DRE# 00782354
20805 Napa Avenue | MLS# LC26157185
This single family home located at 20805 Napa Avenue, Middletown, CA 95461 is currently listed for sale with an asking price of $995,000. This property was built in 2003 and has 3 bedrooms and 2 full and 2 partial baths with 2814 sq. ft. Napa Avenue is located within the Middletown Unified school district. Search Middletown real estate on www.cce-escrow.com today.