
BEDS3
BATHS3 full
SQUARE FEET3,246
MLS#SW25172837
STATUSActive
PROPERTY TYPEResidential - Condominium
SUBDIVISIONRancho Mirage C.C. (32169)
SCHOOLDesert Sands Unified
Listing Courtesy of:
Listed Simply
Agency Phone: 800-995-5879
Associate Name: Sinan Zakaria

Listing Shown by:
Watson Realty - Central California Escrow
Agency Phone: (661) 716-5000
Property Description
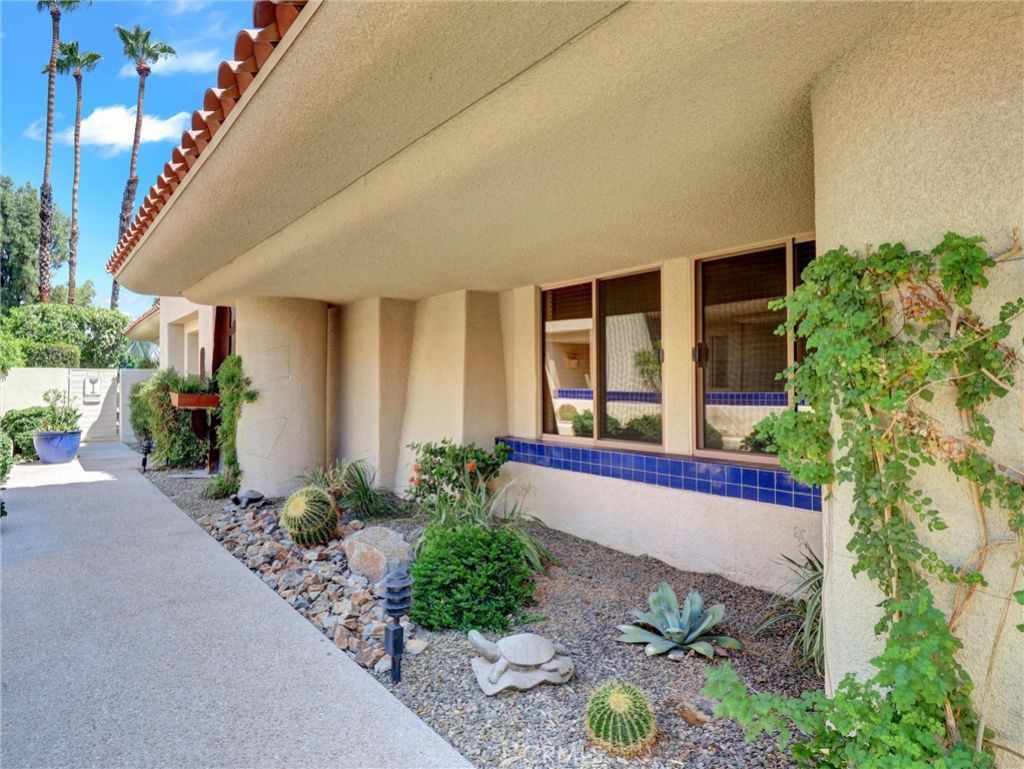
Welcome to this spacious 3,200+ sq. ft. home perfectly situated on the third tee, offering sweeping greenbelt and tranquil lake views. This exceptional 3-bedroom, 3-bath residence combines generous living spaces with a true resort lifestyle. The extra-large upstairs primary suite is a private retreat, featuring a cozy fireplace, huge walk-in closet, spa-inspired bathroom, and a private balcony with golf course views. A second oversized primary suite on the main level offers its own en-suite bath, perfect for guests or multigenerational living. The dramatic great room showcases soaring ceilings, a stone fireplace, and a wet bar, flowing seamlessly into the formal dining space. The bright kitchen is designed for both style and function, with an island, ample storage, and stainless steel oven and microwave. Step outside to your own private backyard oasis with a sparkling pool and spa, framed by palm trees and golf course scenery?perfect for entertaining or relaxing after a round. Community amenities include 4 pools and spas, beautifully landscaped grounds, and gated security, all in the heart of prestigious Rancho Mirage.
Property Features
Property Type: Residential - Condominium
Cooling: Central Air
Garage: 2 car attached
Heating: Central, Natural Gas
Home Style: Contemporary, Traditional
Lot Size: 0.05 Acres
Roof Type: Spanish Tile, Tile
Stories: 2.0
Year Built: 1985
Amenities
Beamed Ceilings
Wet Bar
Breakfast Bar
Ceiling Fan(s)
Crown Molding
Cathedral Ceiling(s)
Elevator
Open Floorplan
Pantry
Recessed Lighting
Bedroom on Main Level
Instant Hot Water
Walk-In Closet(s)
Barbecue
Feature Descriptions
Appliances: Built-In Range, Barbecue, Dishwasher, Electric Cooktop, Disposal, Gas Oven, Ice Maker, Microwave, Refrigerator, Range Hood, Trash Compactor, Tankless Water Heater, Vented Exhaust Fan, Dryer, Washer
Association Amenities: Controlled Access, Golf Course, Maintenance Grounds, Pool, Pet Restrictions, Pets Allowed, RV Parking, Guard, Spa/Hot Tub, Security, Tennis Court(s), Trash, Cable TV
Community Features: Curbs, Golf, Lake, Gated, Pool
Days on Site: 290
Door Features: Sliding Doors
Exterior: Drywall, Plaster, Stucco
Fencing: Block, Brick, Excellent Condition, Wrought Iron
Fireplace: Gas, Gas Starter, Living Room, Primary Bedroom
Flooring: Tile
HOA Fee: 950/ Monthly
Laundry: Laundry Chute, Gas Dryer Hookup, Inside, Laundry Room
Lot: Greenbelt, Sprinklers In Rear, Sprinklers In Front, Landscaped, Level, Sprinklers Timer, Sprinklers On Side, Sprinkler System, Street Level
Parcel#: 685231017
Parking: Covered, Golf Cart Garage, Guest, Private, Garage Faces Side
Parking Notes: Covered, Golf Cart Garage, Guest, Private, Garage Face
Patio/Porch: Concrete, Deck
Pool: Community, Fenced, Gunite, Heated, In Ground, Pebble, Permits, Salt Water, Waterfall, Association
Security: Fire Detection System, Gated with Guard, Gated Community,24 Hour Security, Smoke Detector(s)
Sewer: Public Sewer
Spa: Association, Community, Gunite, Heated, In Ground
Spa: Yes
Special View Info: Park/Greenbelt, Pool
Swimming Pool: Yes
Units: 1
Utilities: Cable Available, Cable Connected, Electricity Connected, Natural Gas Connected, Phone Available, Sewer Connected, Underground Utilities, Water Connected
Water: Public
Window: Custom Covering(s), Drapes, Screens
Local Schools
School District: Desert Sands Unified
Listed By / Shown By
Listed By
Agency Name: Listed Simply
Agent Name: Sinan Zakaria
Agency Phone: 800-995-5879
Shown By
Agency Title: Watson Realty - Central California Escrow
Agency Phone: (661) 716-5000
Estimate Your Payment
Estimated Payment
$ 1,824.99 per month $1,613.54 Principal & Interest $0.00 Property Tax (data not provided by mls) $211.46 Homeowner's InsuranceChange Payment Information
Privacy Policy / DMCA Notice / ADA Accessibility


This site is hosted, designed and copyright
© 1994 - 2026 by
Delta Media Group, Inc. -- Patent Pending --
Agency License Information: DRE# 00782354
208 Kavenish Drive S | MLS# SW25172837
This condo located at 208 Kavenish Drive S, Rancho Mirage, CA 92270 is currently listed for sale with an asking price of $725,000. This property was built in 1985 and has 3 bedrooms and 3 full baths with 3246 sq. ft. Kavenish Drive S is located in the Rancho Mirage C.C. (32169) subdivision within the Desert Sands Unified school district. Search Rancho Mirage C.C. (32169) real estate on www.cce-escrow.com today.