
BEDS1
BATHS1 full
SQUARE FEET871
MLS#ML82065252
STATUSActive
PROPERTY TYPEResidential - Condominium
SCHOOLOther
Listing Courtesy of:
Coldwell Banker Realty
Agency Phone: (408) 252-1133
Associate Name: Nina Daruwalla

Listing Shown by:
Watson Realty - Central California Escrow
Agency Phone: (661) 716-5000
Property Description
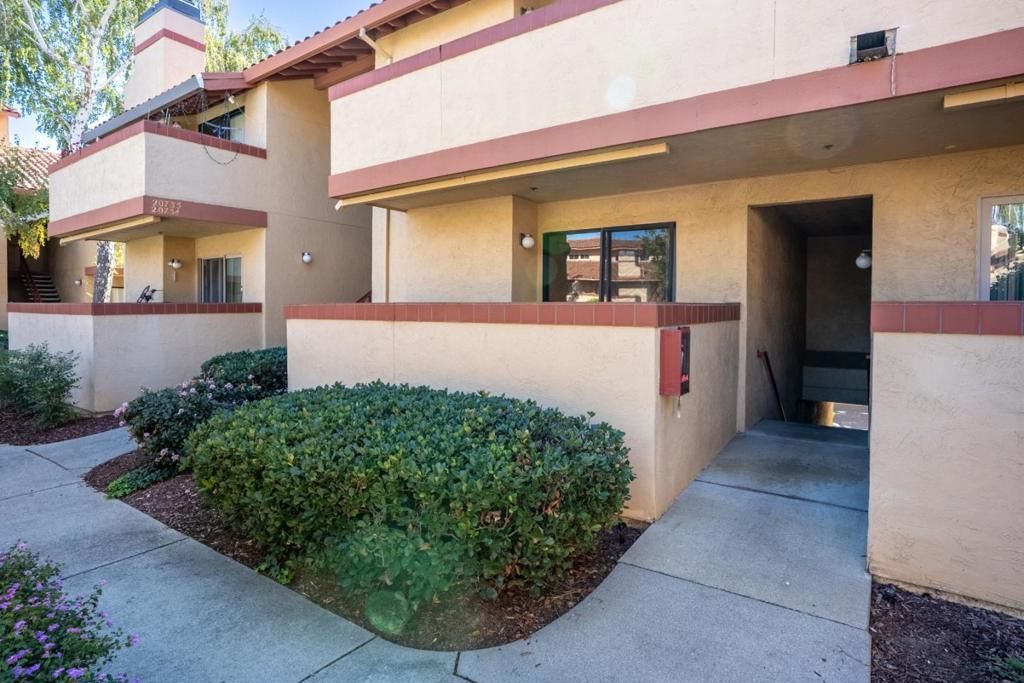
Located in the heart of Cupertino, walking distance to Apple Headquarters and a mile from the Apple spaceship campus. This 1-bedroom, 1-bathroom home offers spacious 871 square feet of living space. The kitchen features tile countertops and includes essential appliances such as a dishwasher, microwave, electric oven range, refrigerator, garbage disposal, and exhaust fan. Flooring throughout is carpet, providing a soft surface underfoot. The living room includes a wood-burning fireplace and a dining area. Heating is provided by forced air. The unit is on one level- bedroom and bathroom include a shower over tub. Laundry facilities with a washer and dryer are conveniently located inside the home. The property comes with a detached deep one garage space, with room for storage at the back. Residents have access to community amenities, including a solar-heated pool. The home has award winning Cupertino schools- Garden Gate Elementary, Cupertino Middle & Homestead High. Close to Cupertino Library, Restaurants on De Anza Blvd & Main St and all amenities. Enjoy the community pool and lawn areas within the complex. Easy access to Freeways 280, 85 and to 101.
Property Features
Property Type: Residential - Condominium
Cooling: None
Garage: 1
Heating: Forced Air
Roof Type: Tile
Stories: 1.0
Year Built: 1984
Feature Descriptions
Appliances: Dishwasher, Disposal, Microwave, Refrigerator, Vented Exhaust Fan
Association Amenities: Hot Water, Management, Pool, Spa/Hot Tub, Trash
Community Features: Pool
Days on Site: 10
Exterior: Stucco
Fireplace: Wood Burning
Flooring: Carpet
HOA Fee: 552/ Monthly
Parcel#: 32658018
Parking: Unassigned
Parking Notes: Unassigned
Pool: Community, Solar Heat, Association
Sewer: Public Sewer
Spa: Yes
Spa: Community, Solar Heat
Swimming Pool: Yes
Units: 6
Water: Public
Local Schools
High School: Homestead
Middle School: Cupertino
Elementary School: Other
School District: Other
Listed By / Shown By
Listed By
Agency Name: Coldwell Banker Realty
Agent Name: Nina Daruwalla
Agency Phone: (408) 252-1133
Shown By
Agency Title: Watson Realty - Central California Escrow
Agency Phone: (661) 716-5000
Estimate Your Payment
Estimated Payment
$ 1,757.03 per month $1,553.45 Principal & Interest $0.00 Property Tax (data not provided by mls) $203.58 Homeowner's InsuranceChange Payment Information
Privacy Policy / DMCA Notice / ADA Accessibility


This site is hosted, designed and copyright
© 1994 - 2026 by
Delta Media Group, Inc. -- Patent Pending --
Agency License Information: DRE# 00782354
20736 Celeste Circle | MLS# ML82065252
This condo located at 20736 Celeste Circle, Cupertino, CA 95014 is currently listed for sale with an asking price of $698,000. This property was built in 1984 and has 1 bedrooms and 1 full baths with 871 sq. ft. Celeste Circle is located within the Other school district. Search Cupertino real estate on www.cce-escrow.com today.