
BEDS4
BATHS2 full
SQUARE FEET1,584
MLS#OC26164714
STATUSActive
PROPERTY TYPEResidential - Single Family
SUBDIVISIONShorcrest (SHOR)
SCHOOLHuntington Beach Union High
Listing Courtesy of:
First Team Real Estate
Agency Phone: 714-964-3311
Associate Name: JoAn Hawley-Verstraete

Listing Shown by:
Watson Realty - Central California Escrow
Agency Phone: (661) 716-5000
Property Description
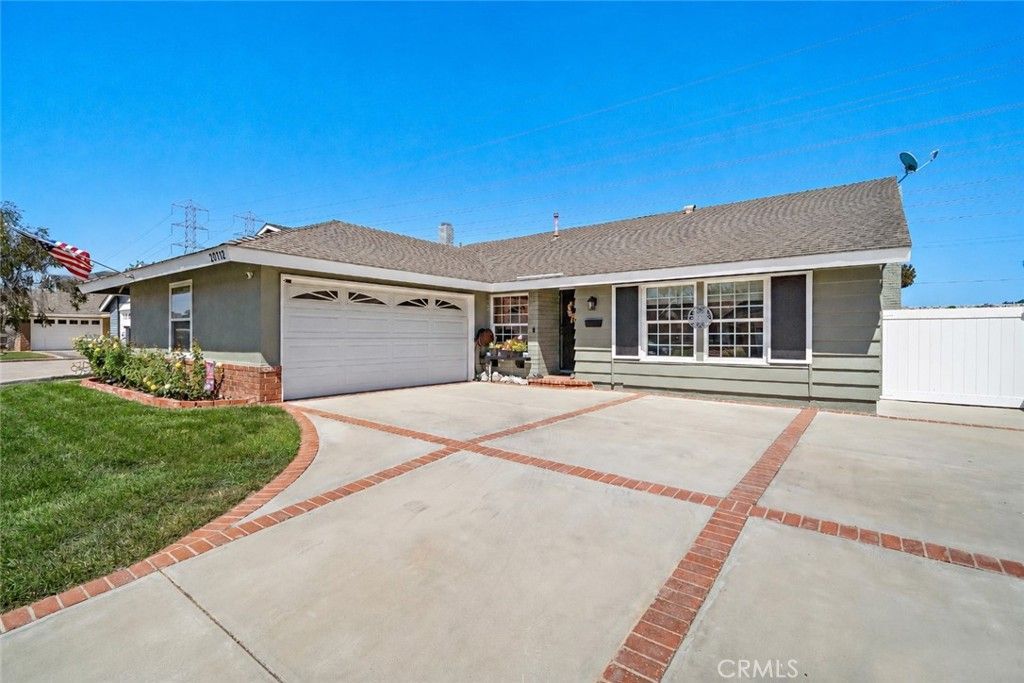
Enjoy coastal living in this beautifully upgraded single-story ranch-style home, ideally located just minutes from the beach with direct access to the bike trail leading to the coast. Offering 4 bedrooms and 2 bathrooms, while the versatile fourth bedroom is currently used as a ensuite home office providing flexibility for today's lifestyle. The thoughtfully designed floor plan features both a formal living room and separate family room both with custom Italian tile flooring, the living room with custom barn door and the family room with a stunning stacked quartz fireplace, creating multiple spaces for gathering, relaxing, and entertaining. Designed with both style and function in mind, the expanded chef's dream kitchen features white shaker self-closing cabinetry with pull-outs, lazy susans, deep drawers, and rubbed bronze handles/knobs, white quartz countertops, mosaic glass & metal tile backsplash, rounded farmhouse sink, stainless steel LG appliances including a double oven, microwave & dishwasher, upgraded & expanded pantry closets, and generous countertop space for meal preparation and entertaining. The spacious primary suite offers a beautifully remodeled bathroom with dual vanities, a walk-in closet, oversized shower with sitting bench, and custom natural stone accents, while the guest bathroom has also been tastefully updated with soaking tub/shower and granite vanity. Additional features include central A/C and heating, RV parking, and abundant storage throughout, including convenient interior pull-down ladder to stand-up attic. Step outside to your own private backyard oasis, where the home backs to a peaceful riverbed with no rear neighbors, offering a tranquil setting to unwind, entertain, and enjoy the covered patio, and lush meticulously manicured landscaping. With its thoughtful upgrades, functional layout, and sought-after beach-close location, this move-in-ready home is the perfect blend of comfort, style, and coastal convenience.
Property Features
Property Type: Residential - Single Family
Cooling: CentralAir
Garage: 2 car attached
Heating: Central
Home Style: Traditional
Lot Size: 0.15 Acres
Roof Type: Composition
Stories: 1.0
Year Built: 1966
Amenities
CathedralCeilings
GraniteCounters
HighCeilings
OpenFloorplan
QuartzCounters
RecessedLighting
AllBedroomsDown
BedroomOnMainLevel
MainLevelPrimary
PrimarySuite
WalkInClosets
Feature Descriptions
Accessibility: SafeEmergencyEgressFromHome
Appliances: DoubleOven, Dishwasher, Disposal, GasOven, GasRange, Microwave, RangeHood
Community Features: Curbs, StreetLights, Sidewalks
Days on Site: 1
Door Features: PanelDoors, SlidingDoors
Fencing: Block
Fireplace: FamilyRoom, GasStarter
Flooring: Laminate, Tile
Laundry: InGarage
Lot: BackYard, DripIrrigationBubblers, FrontYard, SprinklersInFront, Landscaped
Parcel#: 15523411
Parking: Concrete, DoorSingle, Garage, GarageDoorOpener, RvPotential, GarageFacesSide, SeeRemarks, Storage
Parking Notes: Concrete, DoorSingle, Garage, GarageDoorOpener, RvPote
Patio/Porch: Concrete, Covered
Security: CarbonMonoxideDetectors, SmokeDetectors
Sewer: PublicSewer
Spa: None
Special View Info: Neighborhood
Units: 1
Utilities: ElectricityConnected, NaturalGasConnected, SewerConnected, WaterConnected
Water: Public
Window: DoublePaneWindows, Screens
Local Schools
High School: Edison
Middle School: Sowers
Elementary School: Hawes
School District: Huntington Beach Union High
Listed By / Shown By
Listed By
Agency Name: First Team Real Estate
Agent Name: JoAn Hawley-Verstraete
Agency Phone: 714-964-3311
Shown By
Agency Title: Watson Realty - Central California Escrow
Agency Phone: (661) 716-5000
Estimate Your Payment
Estimated Payment
$ 4,025.06 per month $3,558.68 Principal & Interest $0.00 Property Tax (data not provided by mls) $466.38 Homeowner's InsuranceChange Payment Information
Privacy Policy / DMCA Notice / ADA Accessibility


This site is hosted, designed and copyright
© 1994 - 2026 by
Delta Media Group, Inc. -- Patent Pending --
Agency License Information: DRE# 00782354
20712 Spindrift Lane | MLS# OC26164714
This single family home located at 20712 Spindrift Lane, Huntington Beach, CA 92646 is currently listed for sale with an asking price of $1,599,000. This property was built in 1966 and has 4 bedrooms and 2 full baths with 1584 sq. ft. Spindrift Lane is located in the Shorcrest (SHOR) subdivision within the Huntington Beach Union High school district. Search Shorcrest (SHOR) real estate on www.cce-escrow.com today.