
BEDS3
BATHS3 full
SQUARE FEET1,447
MLS#ML82066026
STATUSActive
PROPERTY TYPEResidential - Townhouse
SCHOOLOther
Listing Courtesy of:
Golden West Credit, Inc
Agency Phone: 408-230-7495
Associate Name: Angela Liu

Listing Shown by:
Watson Realty - Central California Escrow
Agency Phone: (661) 716-5000
Property Description
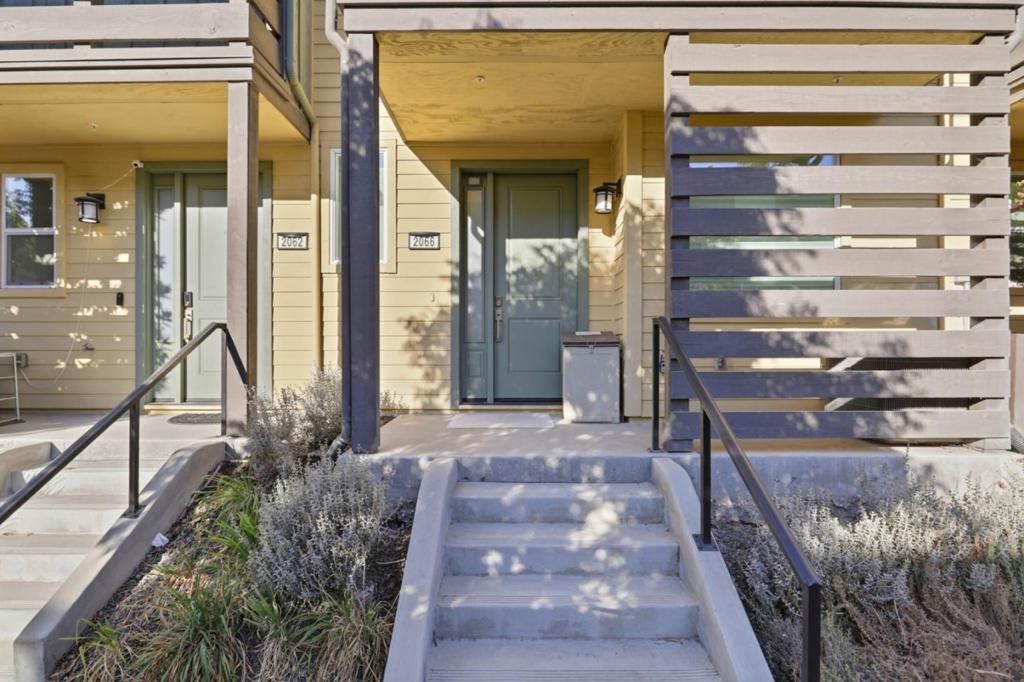
Built by Toll Brothers in 2020, this beautiful 3-story, 3-bedroom, 3-bathroom townhome-style condo offers 1,447 square feet of clean, turnkey living right in the heart of Silicon Valley. It perfectly pairs high-end comfort with an incredibly easy commute. Gorgeous hardwood floors throughout, elevated ceiling in the master bedroom, and the tons of natural light from big windows finished with custom blinds. The open kitchen comes with premium stainless-steel appliances and an under-sink RO water system. Right next to the living area is a private balcony, perfect for gathering and relaxing. The home is also forward-thinking and eco-friendly, featuring rooftop solar, pre-wired network lines, bidet-ready bathroom outlets, and a garage equipped with a 240V EV charger outlet and water softener loop. Best of all, a low monthly HOA fee takes care of your water, sewer, trash, and solar maintenance. A brand-new public park being built right across the street, quick, direct access to major highways, BART, and VTA, close to premier shopping and major tech campuses.
Property Features
Property Type: Residential - Townhouse
Cooling: CentralAir
Garage: 2 car attached
Heating: Central
Roof Type: Composition
Stories: 3.0
Year Built: 2020
Feature Descriptions
Association Amenities: Management
Days on Site: 2
Flooring: Tile, Wood
HOA Fee: 434
Parcel#: 08605043
Sewer: PublicSewer
Local Schools
Elementary School: Northwood
School District: Other
Listed By / Shown By
Listed By
Agency Name: Golden West Credit, Inc
Agent Name: Angela Liu
Agency Phone: 408-230-7495
Shown By
Agency Title: Watson Realty - Central California Escrow
Agency Phone: (661) 716-5000
Estimate Your Payment
Estimated Payment
$ 2,512.20 per month $2,221.12 Principal & Interest $0.00 Property Tax (data not provided by mls) $291.08 Homeowner's InsuranceChange Payment Information
Privacy Policy / DMCA Notice / ADA Accessibility


This site is hosted, designed and copyright
© 1994 - 2026 by
Delta Media Group, Inc. -- Patent Pending --
Agency License Information: DRE# 00782354
2066 Tarob Court | MLS# ML82066026
This townhouse located at 2066 Tarob Court, Milpitas, CA 95035 is currently listed for sale with an asking price of $998,000. This property was built in 2020 and has 3 bedrooms and 3 full baths with 1447 sq. ft. Tarob Court is located within the Other school district. Search Milpitas real estate on www.cce-escrow.com today.