
BEDS4
BATHS3 full
SQUARE FEET2,399
MLS#26103993
STATUSActive
PROPERTY TYPEResidential - Single Family
SUBDIVISIONThe Canyons
Listing Courtesy of:
Hoffman Theus
Agency Phone: 310-905-5037
Associate Name: Shanti Hoffman

Listing Shown by:
Watson Realty - Central California Escrow
Agency Phone: (661) 716-5000
Property Description
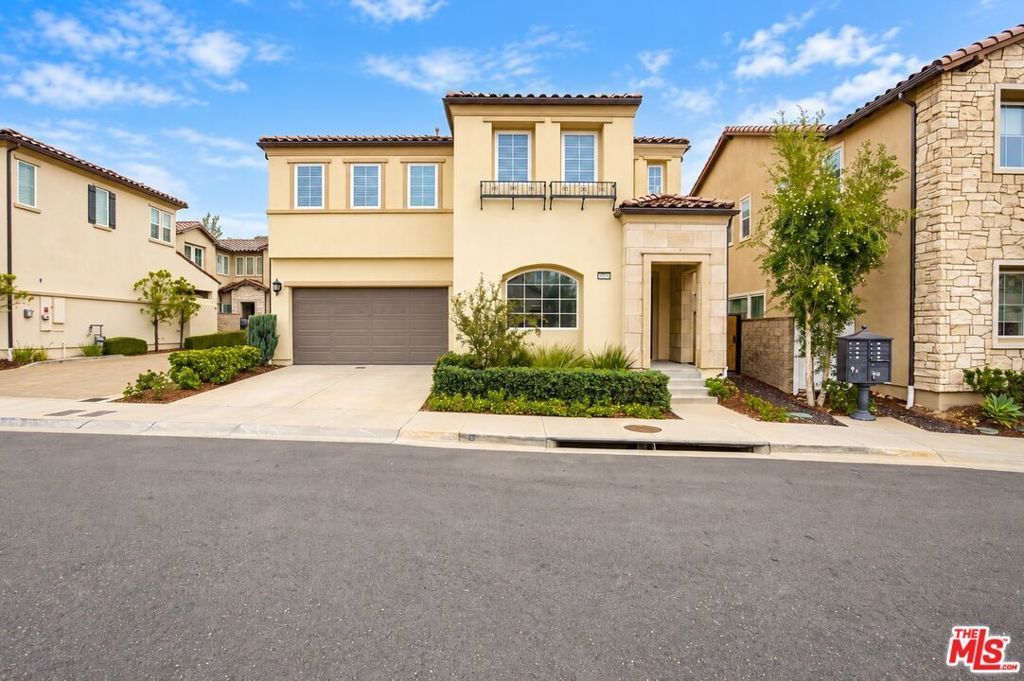
Located in the prestigious guard-gated community of The Canyons at Porter Ranch, this stunning Yellowstone model offers an exceptional blend of luxury, sophistication, comfort, and convenience. Thoughtfully designed with extensive upgrades throughout, this remarkable residence showcases an exquisite floor plan, elegant finishes, and seamless indoor-outdoor living. Step through the grand foyer into an expansive great room, where beautifully upgraded tile flooring and an open-concept design create an inviting atmosphere for both everyday living and sophisticated entertaining. Expansive multi-panel stacking glass doors seamlessly connect the interior to the beautifully landscaped backyard, allowing an abundance of natural light to fill the living spaces. The gourmet chef's kitchen serves as the heart of the home, featuring an oversized center island, sleek quartz countertops, extensive wall-to-wall cabinetry, a trash compactor, dishwasher, gas range, oven, and premium stainless-steel appliances. A conveniently located main-level guest bedroom and full bathroom provide comfort and flexibility for guests or multigenerational living.An elegant staircase leads to the second level, where beautifully upgraded flooring continues throughout, creating a refined and cohesive aesthetic. A spacious, versatile loft offers additional living space, ideal for a secondary family lounge, entertainment area, playroom, or home office.The luxurious, oversized primary suite serves as a private sanctuary, offering generous proportions and a serene atmosphere. The beautifully appointed spa-inspired ensuite bathroom features exquisite quartz stone finishes, dual vanities, a soaking tub, a glass-enclosed shower, and an expansive walk-in closet. Two additional generously sized bedrooms, a shared bathroom, and a spacious laundry room complete the upper level.**Exceptional attention to detail is evident throughout**, with an impressive collection of upgrades including additional recessed LED lighting and dimmer controls in the great room, primary suite, and guest bedroom, ceiling fan junction boxes in all secondary bedrooms, elegant wood shutters on the second floor, first-floor window tinting, custom window shades and drapery, and a tankless water heater. Further enhancing the home's modern appeal is an energy-efficient solar system designed to promote sustainability and offer potential savings on utility costs. Designed to embrace the best of Southern California living, the beautifully landscaped backyard offers a private outdoor retreat perfect for relaxing, entertaining, and enjoying the year-round sunshine. The expansive stacking glass doors create an effortless indoor-outdoor connection, enhancing the home's open and airy atmosphere.Residents of The Canyons enjoy an unparalleled resort-inspired lifestyle, complete with a guard-gated entrance, 24-hour security, an exclusive clubhouse, sparkling pool and spa, private cabanas, BBQ areas, and a splash pad. Ideally situated n
Property Features
Property Type: Residential - Single Family
Cooling: CentralAir
Heating: Central
Home Style: Contemporary
Lot Size: 1.99 Acres
Stories: 2.0
Year Built: 2018
Amenities
EatInKitchen
HighCeilings
OpenFloorplan
TwoStoryCeilings
Feature Descriptions
Appliances: DoubleOven, Dishwasher, Microwave, Oven, RangeHood
Association Amenities: Clubhouse, ControlledAccess, PicnicArea, Pool, SpaHotTub
Community Features: Gated
Days on Site: 8
Fireplace: None
Flooring: Tile
HOA Fee: 377.2/ Monthly
Laundry: LaundryRoom, UpperLevel
Parcel#: 2701098093
Parking: DoorMulti, Driveway, Garage
Parking Notes: DoorMulti, Driveway, Garage
Pool: Heated, Association
Security: GatedWithGuard, GatedCommunity, TwentyFourHourSecurity
Spa: Yes
Spa: Association, Community, Heated
Window: Shutters
Listed By / Shown By
Listed By
Agency Name: Hoffman Theus
Agent Name: Shanti Hoffman
Agency Phone: 310-905-5037
Shown By
Agency Title: Watson Realty - Central California Escrow
Agency Phone: (661) 716-5000
Estimate Your Payment
Estimated Payment
$ 3,574.47 per month $3,160.30 Principal & Interest $0.00 Property Tax (data not provided by mls) $414.17 Homeowner's InsuranceChange Payment Information
Privacy Policy / DMCA Notice / ADA Accessibility


This site is hosted, designed and copyright
© 1994 - 2026 by
Delta Media Group, Inc. -- Patent Pending --
Agency License Information: DRE# 00782354
20609 W Chestnut Circle | MLS# 26103993
This single family home located at 20609 W Chestnut Circle, Porter Ranch, CA 91326 is currently listed for sale with an asking price of $1,420,000. This property was built in 2018 and has 4 bedrooms and 3 full baths with 2399 sq. ft. W Chestnut Circle is located in the The Canyons subdivision. Search The Canyons real estate on www.cce-escrow.com today.