
BEDS4
BATHS2 full
SQUARE FEET1,776
MLS#V1-39302
STATUSActive
PROPERTY TYPEResidential - Single Family
Listing Courtesy of:
Keller Williams Santa Barbara
Agency Phone: (805) 456-3600
Associate Name: Tonya Peralta

Listing Shown by:
Watson Realty - Central California Escrow
Agency Phone: (661) 716-5000
Property Description
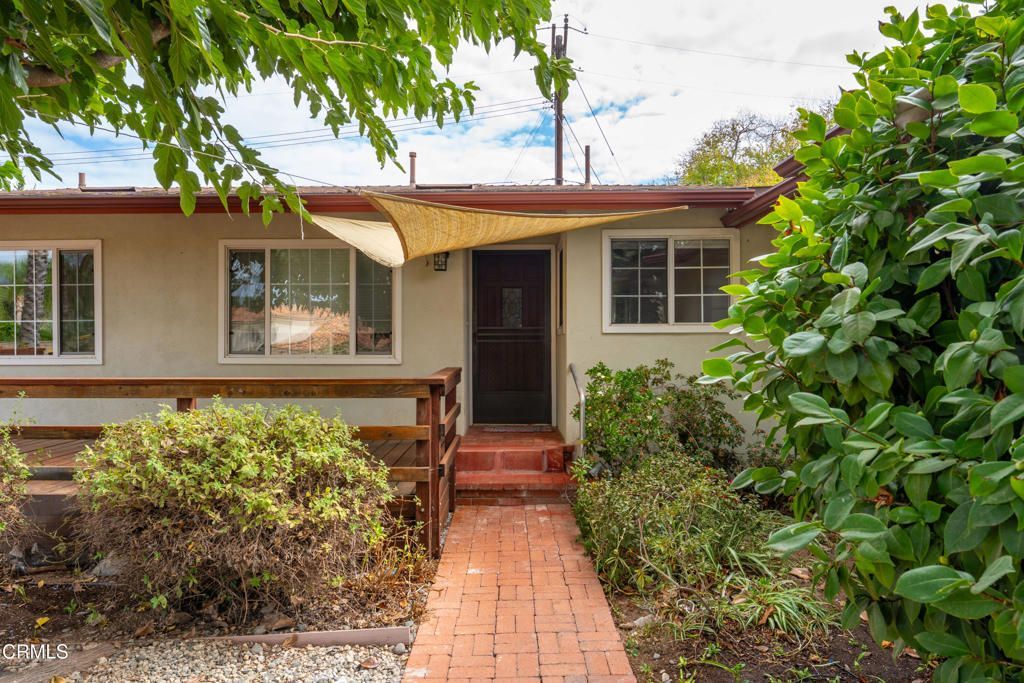
Nestled along a quiet tucked away street in Oak View, 205 Verde Oak is full of potential and ready for its next chapter. With over 1,700 square feet of living space, there's room for everyone to spread out, gather, and make themselves at home. The spacious kitchen features an oversized island that naturally becomes the heart of the home, perfect for cooking, entertaining, and bringing everyone together for family gatherings. A charming brick fireplace adds warmth and character to the inviting living room, while the oversized dining room offers plenty of space for hosting holidays and special occasions. The bathrooms have been updated over the years, and outside, an expansive yard and deck offer a wonderful opportunity to create your own outdoor retreat, cultivate a garden, or simply enjoy the space. With its peaceful setting, generous living spaces, and endless possibilities, this Oak View home is a chance to create something truly special.
Property Features
Property Type: Residential - Single Family
Cooling: CentralAir
Garage: 2 car attached
Heating: Central
Lot Size: 0.35 Acres
Roof Type: Composition
Stories: 1.0
Year Built: 1964
Amenities
AllBedroomsDown
BedroomOnMainLevel
Feature Descriptions
Community Features: Valley
Days on Site: 15
Fencing: Wood
Fireplace: FamilyRoom, WoodBurning
Laundry: InGarage
Parcel#: 0610140095
Parking: Driveway
Parking Notes: Driveway
Sewer: PublicSewer
Spa: None
Special View Info: Mountains
Water: Public
Listed By / Shown By
Listed By
Agency Name: Keller Williams Santa Barbara
Agent Name: Tonya Peralta
Agency Phone: (805) 456-3600
Shown By
Agency Title: Watson Realty - Central California Escrow
Agency Phone: (661) 716-5000
Estimate Your Payment
Estimated Payment
$ 2,011.27 per month $1,778.23 Principal & Interest $0.00 Property Tax (data not provided by mls) $233.04 Homeowner's InsuranceChange Payment Information
Privacy Policy / DMCA Notice / ADA Accessibility


This site is hosted, designed and copyright
© 1994 - 2026 by
Delta Media Group, Inc. -- Patent Pending --
Agency License Information: DRE# 00782354
205 Verde Oak Drive | MLS# V1-39302
This single family home located at 205 Verde Oak Drive, Oak View, CA 93022 is currently listed for sale with an asking price of $799,000. This property was built in 1964 and has 4 bedrooms and 2 full baths with 1776 sq. ft. Search Oak View real estate on www.cce-escrow.com today.