
BEDS4
BATHS3 full
SQUARE FEET2,451
MLS#41143613
STATUSActive
PROPERTY TYPEResidential - Single Family
SUBDIVISIONLAKEWOOD AREA
Listing Courtesy of:
RE/MAX Accord
Agency Phone: 925-937-6050
Associate Name: Mary Beall-Neighbor

Listing Shown by:
Watson Realty - Central California Escrow
Agency Phone: (661) 716-5000
Property Description
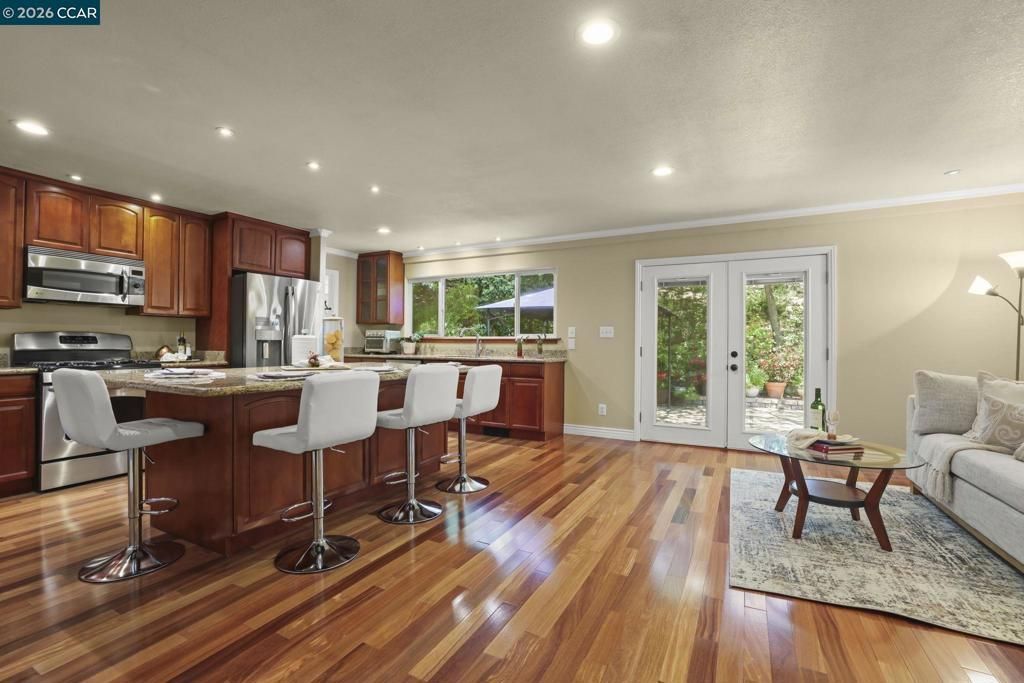
Private Walnut Creek retreat offering breathtaking hill views, beautiful sunsets, and a peaceful natural setting just 4 minutes from vibrant downtown. Exceptional privacy, enjoy local wildlife. This spacious 2,451 sq. ft. home features 4 bedrooms and 3 baths including an exceptional attached approximatley 900 Sq Ft addition that makes a fabulous second primary suite with a room that could be a huge walk-in closet. This great space makes a wonderful in-law setup or a media/game room. The home has a beautifully remodeled open kitchen featuring cherry cabinetry, granite countertops, Brazilian teak hardwood floors, Milgard windows.This house has a steep driveway but easy to manage once you know how to do it: drive up the driveway, turn right on the flat wide area at the top, then you back up into the turnout area, then you are pointing straight down the driveway. Easy once done a few times. You can park 3 cars wide on top or one in the garage and one parked on each side. It is worth it!
Property Features
Property Type: Residential - Single Family
Cooling: CentralAir, SeeRemarks
Garage: 1 car attached
Heating: ForcedAir
Home Style: Ranch
Lot Size: 0.44 Acres
Roof Type: Shingle
Stories: 1.0
Year Built: 1953
Amenities
BreakfastBar
Feature Descriptions
Appliances: GasWaterHeater, Dryer, Washer
Exterior: Stucco
Fireplace: LivingRoom
Flooring: Carpet, Tile, Wood
Lot: BackYard, CulDeSac, FrontYard, Secluded, SprinklersTimer, SlopedUp
Parcel#: 1781000282
Parking: Garage, OneSpace
Parking Notes: Garage, OneSpace
Patio/Porch: FrontPorch, Patio
Special View Info: Hills, TreesWoods
Listed By / Shown By
Listed By
Agency Name: RE/MAX Accord
Agent Name: Mary Beall-Neighbor
Agency Phone: 925-937-6050
Shown By
Agency Title: Watson Realty - Central California Escrow
Agency Phone: (661) 716-5000
Estimate Your Payment
Estimated Payment
$ 3,926.88 per month $3,471.88 Principal & Interest $0.00 Property Tax (data not provided by mls) $455.00 Homeowner's InsuranceChange Payment Information
Privacy Policy / DMCA Notice / ADA Accessibility


This site is hosted, designed and copyright
© 1994 - 2026 by
Delta Media Group, Inc. -- Patent Pending --
Agency License Information: DRE# 00782354
205 Summit Rd | MLS# 41143613
This single family home located at 205 Summit Rd , Walnut Creek, CA 94598 is currently listed for sale with an asking price of $1,560,000. This property was built in 1953 and has 4 bedrooms and 3 full baths with 2451 sq. ft. Summit Rd is located in the LAKEWOOD AREA subdivision. Search LAKEWOOD AREA real estate on www.cce-escrow.com today.