
BEDS2
BATHS2 full 1 partial
SQUARE FEET1,269
MLS#ML82047614
STATUSActive
PROPERTY TYPEResidential - Townhouse
SCHOOLOther
Listing Courtesy of:
Compass
Agency Phone: 831-708-1663
Associate Name: Shawndy Linquist

Listing Shown by:
Watson Realty - Central California Escrow
Agency Phone: (661) 716-5000
Property Description
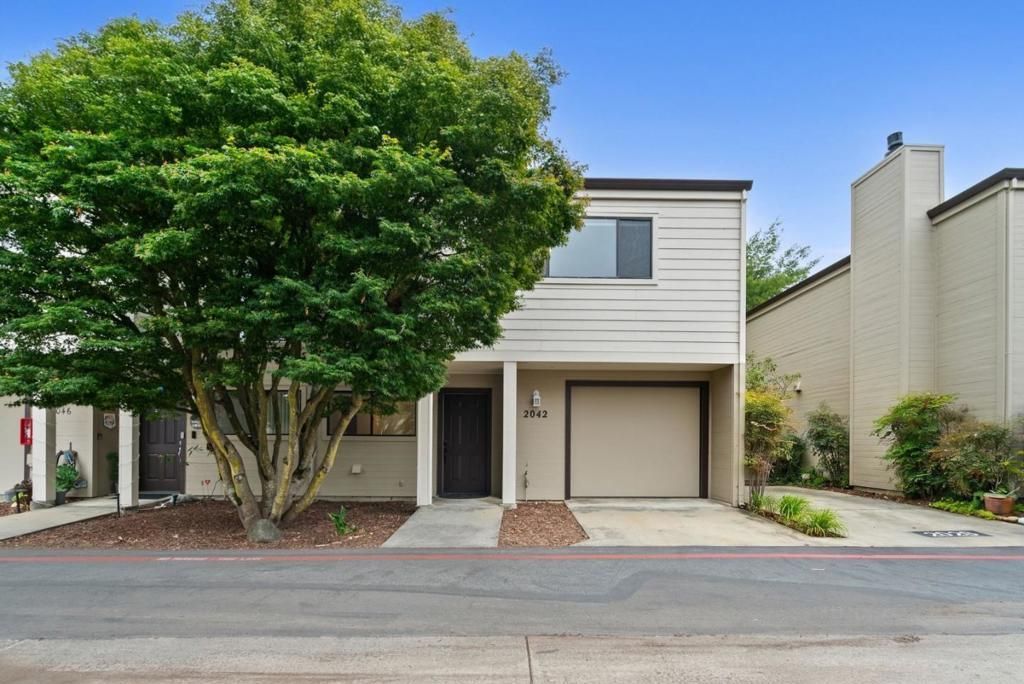
Tucked away off the main road, 2042 Bobwhite sits surrounded by trees at the end of the lane. This bright 2-bedroom, 2.5-bathroom townhouse offers greenbelt views and an airy, open layout. The main living space boasts vaulted ceilings, abundant natural light, durable LVP flooring, and a cozy gas fireplace that opens directly to a private deck perfect for outdoor dining. The updated kitchen features modern appliances, concrete countertops, and refreshed cabinetry. Upstairs, dual oversized bedroom suites feature large closets and dedicated en-suite bathrooms, making them ideal for roommates, guests, or a home office. Complete with fresh interior paint, an attached one-car garage, and an assigned parking space. Prime Midtown location with effortless access to Capitola, Santa Cruz, Aptos, and Highway 1. Minutes from beaches, surfing, shopping, and dining. Move in ready!
Property Features
Property Type: Residential - Townhouse
Garage: 1 car attached
Lot Size: 0.03 Acres
Roof Type: Other
Stories: 2.0
Year Built: 1986
Amenities
Walk-In Closet(s)
Feature Descriptions
Appliances: Dishwasher, Disposal
Association Amenities: Management, Other, Trash, Water
Days on Site: 44
Fireplace: Gas Starter
Flooring: Carpet, Tile, Wood
HOA Fee: 580/ Monthly
Laundry: In Garage
Parcel#: 02546103000
Units: 2
Water: Public, Other
Local Schools
School District: Other
Listed By / Shown By
Listed By
Agency Name: Compass
Agent Name: Shawndy Linquist
Agency Phone: 831-708-1663
Shown By
Agency Title: Watson Realty - Central California Escrow
Agency Phone: (661) 716-5000
Estimate Your Payment
Estimated Payment
$ 2,086.79 per month $1,844.99 Principal & Interest $0.00 Property Tax (data not provided by mls) $241.79 Homeowner's InsuranceChange Payment Information
Privacy Policy / DMCA Notice / ADA Accessibility


This site is hosted, designed and copyright
© 1994 - 2026 by
Delta Media Group, Inc. -- Patent Pending --
Agency License Information: DRE# 00782354
2042 Bobwhite Lane | MLS# ML82047614
This townhouse located at 2042 Bobwhite Lane, Santa Cruz, CA 95065 is currently listed for sale with an asking price of $829,000. This property was built in 1986 and has 2 bedrooms and 2 full and 1 partial baths with 1269 sq. ft. Bobwhite Lane is located within the Other school district. Search Santa Cruz real estate on www.cce-escrow.com today.