
BEDS3
BATHS2 full
SQUARE FEET2,863
MLS#SN26160658
STATUSActive
PROPERTY TYPEResidential - Single Family
SCHOOLDurham Unified
Listing Courtesy of:
Century 21 Select Real Estate, Inc.
Agency Phone: 530-345-6618
Associate Name: Mark Reaman

Listing Shown by:
Watson Realty - Central California Escrow
Agency Phone: (661) 716-5000
Property Description
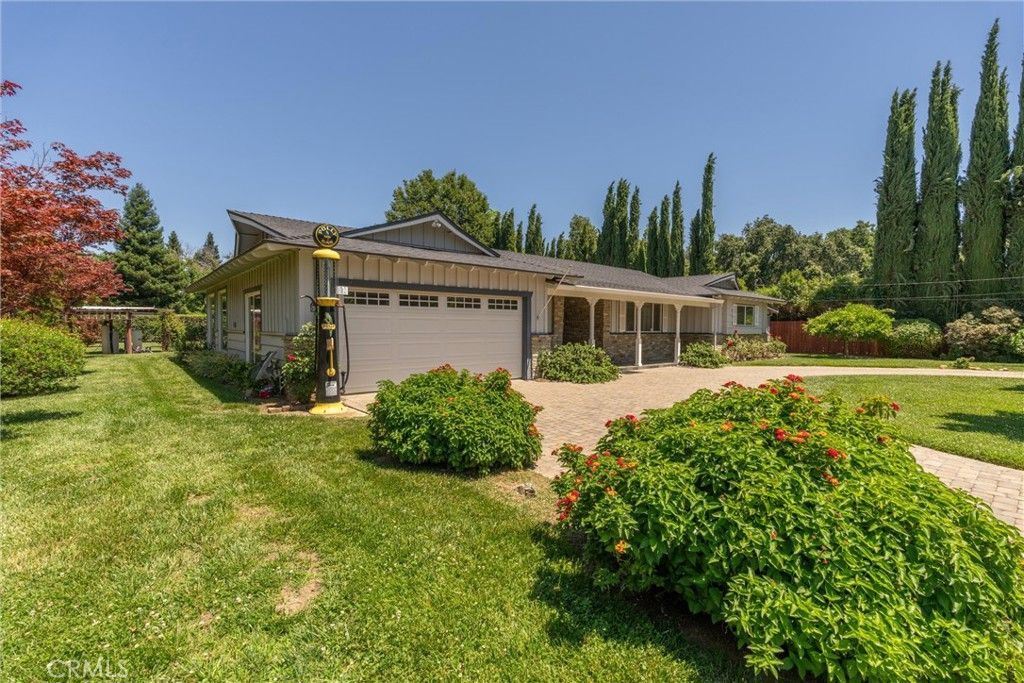
Impeccably maintained home in desirable Durham CA, located on a quiet street close to Durham Park and just minutes to Chico and freeway access. This home features 3 bedrooms, 2 full bathrooms, separate living and family rooms, game room, formal dining and beautifully remodeled kitchen. The large primary bedroom has 2 walk-in closets, large bathroom with dual vanities and a walk-in shower. There is also a bonus room off one of the bedrooms that can be used for extra storage, or whatever you want. In the garage you will find a good-sized pantry with an extra refrigerator and a walk in laundry room with a toilet and nearly new washer & drier. The detached shop has 2 roll-up doors, a man door and an air compressor. The back yard is fenced and cross fenced with fruit trees and a spa, plus a good-sized covered patio. Beyond the shop you will find power and septic hook-ups where you can easily add an ADU! This home is the real deal, turnkey and ready for a new owner!
Property Features
Property Type: Residential - Single Family
Cooling: Central Air
Garage: 2 car attached
Heating: Central, Fireplace(s), Natural Gas
Home Style: Ranch
Lot Size: 0.90 Acres
Roof Type: Asphalt
Stories: 1.0
Year Built: 1966
Amenities
Breakfast Bar
Crown Molding
Separate/Formal Dining Room
Granite Counters
Pantry
Rain Gutters
Feature Descriptions
Appliances: Gas Oven, Gas Range, Microwave, Refrigerator, Range Hood, Dryer, Washer
Community Features: Biking, Hiking, Rural
Days on Site: 10
Exterior: Frame, Wood Siding
Fencing: Chain Link, Good Condition, Wood
Fireplace: Free Standing, Living Room
Flooring: Carpet, Tile
Laundry: Laundry Room
Lot: Back Yard, Landscaped, Sprinkler System, Street Level
Parcel#: 040170102000
Parking: Garage Faces Front, Garage, RV Access/Parking
Parking Notes: Garage Faces Front, Garage, RV Access/Parking
Patio/Porch: Concrete, Covered
Security: Closed Circuit Camera(s), Carbon Monoxide Detector(s), Smoke Detector(s)
Sewer: Aerobic Septic
Spa: Fiberglass, Heated, Private
Spa: Yes
Special View Info: Orchard
Units: 1
Water: Well
Window: Double Pane Windows
Local Schools
School District: Durham Unified
Listed By / Shown By
Listed By
Agency Name: Century 21 Select Real Estate, Inc.
Agent Name: Mark Reaman
Agency Phone: 530-345-6618
Shown By
Agency Title: Watson Realty - Central California Escrow
Agency Phone: (661) 716-5000
Estimate Your Payment
Estimated Payment
$ 2,378.79 per month $2,103.16 Principal & Interest $0.00 Property Tax (data not provided by mls) $275.63 Homeowner's InsuranceChange Payment Information
Privacy Policy / DMCA Notice / ADA Accessibility


This site is hosted, designed and copyright
© 1994 - 2026 by
Delta Media Group, Inc. -- Patent Pending --
Agency License Information: DRE# 00782354
2034 Vista Lane | MLS# SN26160658
This single family home located at 2034 Vista Lane, Durham, CA 95938 is currently listed for sale with an asking price of $945,000. This property was built in 1966 and has 3 bedrooms and 2 full baths with 2863 sq. ft. Vista Lane is located within the Durham Unified school district. Search Durham real estate on www.cce-escrow.com today.