
BEDS3
BATHS2 full
SQUARE FEET1,212
MLS#41143243
STATUSActive
PROPERTY TYPEResidential - Condominium
SUBDIVISIONROSSMOOR
Listing Courtesy of:
RE/MAX Accord
Agency Phone: 925-937-6050
Associate Name: Mary Beall-Neighbor

Listing Shown by:
Watson Realty - Central California Escrow
Agency Phone: (661) 716-5000
Property Description
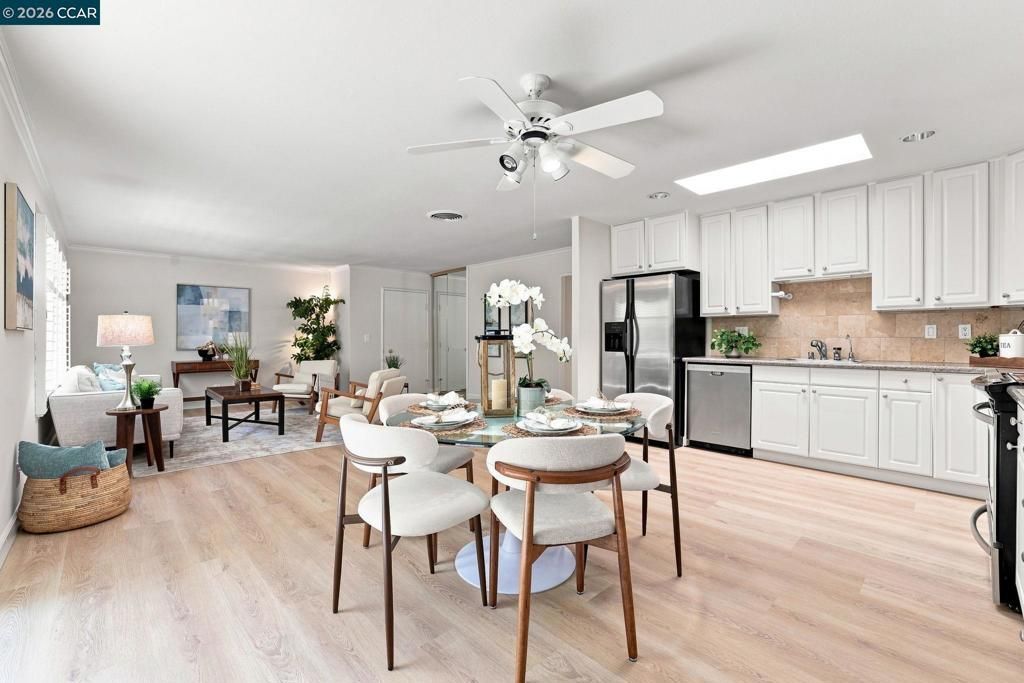
This Santa Clara bright and open floor plan model has one small step to the front door and then is completly level. Open updated kitchen, lovely new LVP flooring throughout, all interior fresh paint. Rare 3 bedrooms. Large back patio with privacy and lovely open view of hillside. Laundry full size. It shares only 1 wall with the neighbor. Pet friendly. Only a few steps from carport and storage. Ready for the buyer to move in and take advantage of all the amazing amenities Rossmoor offers: 3 pools, one covered so year round, 27 holes of golf, Bocce, lawn bowling, tennis, pickleball, hiking, gated for security and over 300 clubs, clubhouses and all kinds of events and concerts. Carport just out front door to the left and then first carport #70 on the riight.
Property Features
Property Type: Residential - Condominium
Cooling: Central Air
Heating: Forced Air
Home Style: Cottage
Stories: 1.0
Year Built: 1971
Amenities
Eat-in Kitchen
Feature Descriptions
Appliances: Dryer, Washer
Association Amenities: Clubhouse, Fitness Center, Golf Course, Maintenance Grounds, Insurance, Pool, Spa/Hot Tub, Security, Tennis Court(s), Trash, Cable TV, Water
Days on Site: 3
Exterior: Stucco
Fireplace: None
HOA Fee: 1465/ Monthly
Lot: Street Level
Parcel#: 1900900760
Parking: Carport, Guest, One Space
Parking Notes: Carport, Guest, One Space
Patio/Porch: Patio
Pool: None, Association
Special View Info: Trees/Woods
Listed By / Shown By
Listed By
Agency Name: RE/MAX Accord
Agent Name: Mary Beall-Neighbor
Agency Phone: 925-937-6050
Shown By
Agency Title: Watson Realty - Central California Escrow
Agency Phone: (661) 716-5000
Estimate Your Payment
Estimated Payment
$ 1,759.55 per month $1,555.67 Principal & Interest $0.00 Property Tax (data not provided by mls) $203.88 Homeowner's InsuranceChange Payment Information
Privacy Policy / DMCA Notice / ADA Accessibility


This site is hosted, designed and copyright
© 1994 - 2026 by
Delta Media Group, Inc. -- Patent Pending --
Agency License Information: DRE# 00782354
2033 Ptarmigan, Unit 2 | MLS# 41143243
This condo located at 2033 Ptarmigan, Unit 2, Walnut Creek, CA 94595 is currently listed for sale with an asking price of $699,000. This property was built in 1971 and has 3 bedrooms and 2 full baths with 1212 sq. ft. Ptarmigan, Unit 2 is located in the ROSSMOOR subdivision. Search ROSSMOOR real estate on www.cce-escrow.com today.