
BEDS0
BATHS1 full
SQUARE FEET500
MLS#OC26197246
STATUSActive
PROPERTY TYPEResidential - Condominium
SUBDIVISIONSeabridge Villas (SBVL)
SCHOOLHuntington Beach Union High
Listing Courtesy of:
First Team Real Estate
Agency Phone: 949-759-5747
Associate Name: Alexander Yu

Listing Shown by:
Watson Realty - Central California Escrow
Agency Phone: (661) 716-5000
Property Description
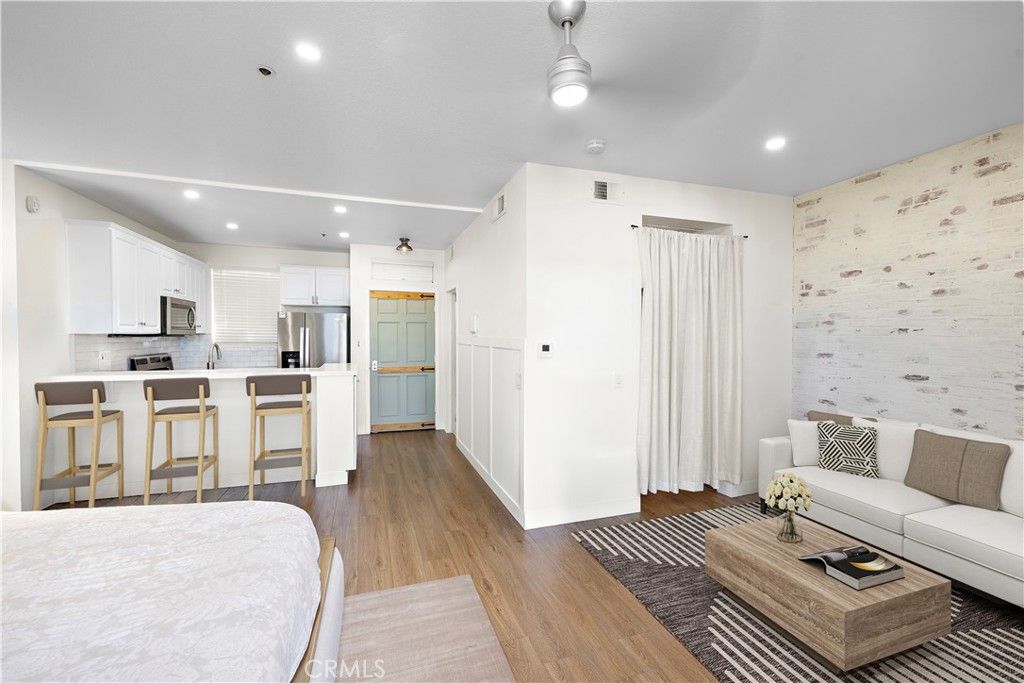
Lowest priced home in Huntington Beach with inside laundry. Experience an end-unit studio that is filled with warm natural light year round, so it lives bigger than the square footage reads. The kitchen with quartz countertops and deep farm sink plus breakfast bar opens into the living room, connected to your balcony for easy mornings or evening relaxation. Guard gated for extra security and amenity rich including two pools and two spas, gym, clubhouse, four lighted tennis courts, greenbelts, lagoons and waterfalls. HOA covers water, trash, exterior maintenance and insurance. Roofs recently replaced in 2024. Just a few short miles to the sand, Pacific City and Main Street and the perfect place to call home.
Property Features
Property Type: Residential - Condominium
Cooling: Wall/Window Unit(s)
Garage: 1
Heating: Central
Home Style: Cape Cod
Lot Size: 4.05 Acres
Roof Type: Shingle
Stories: 1.0
Year Built: 1985
Amenities
Breakfast Bar
Balcony
Ceiling Fan(s)
Open Floorplan
Quartz Counters
Feature Descriptions
Appliances: Dishwasher, Gas Range, Microwave, Refrigerator
Association Amenities: Maintenance Grounds, Pool, Spa/Hot Tub, Trash, Water
Community Features: Curbs, Street Lights, Sidewalks, Pool
Days on Site: 51
Exterior: Stucco
Fireplace: None
Flooring: Vinyl
HOA Fee: 395/ Monthly
Laundry: Inside, Laundry Closet, Stacked
Parcel#: 93617954
Parking: Assigned, Underground, Community Structure
Parking Notes: Assigned, Underground, Community Structure
Pool: Community, Association
Security: Carbon Monoxide Detector(s), Gated with Guard, Gated with Attendant,24 Hour Security, Smoke Detector(s)
Sewer: Public Sewer
Spa: Yes
Spa: Community
Special View Info: City Lights, Neighborhood
Swimming Pool: Yes
Units: 1
Utilities: Electricity Connected, Natural Gas Connected, Sewer Connected, Water Connected
Water: Public
Water Features: Lagoon, Stream
Local Schools
High School: Edison
Middle School: Sowers
Elementary School: Peterson
School District: Huntington Beach Union High
Listed By / Shown By
Listed By
Agency Name: First Team Real Estate
Agent Name: Alexander Yu
Agency Phone: 949-759-5747
Shown By
Agency Title: Watson Realty - Central California Escrow
Agency Phone: (661) 716-5000
Estimate Your Payment
Estimated Payment
$ 1,157.93 per month $1,023.76 Principal & Interest $0.00 Property Tax (data not provided by mls) $134.17 Homeowner's InsuranceChange Payment Information
Privacy Policy / DMCA Notice / ADA Accessibility


This site is hosted, designed and copyright
© 1994 - 2026 by
Delta Media Group, Inc. -- Patent Pending --
Agency License Information: DRE# 00782354
20301 Bluffside, Unit 313 | MLS# OC26197246
This condo located at 20301 Bluffside, Unit 313, Huntington Beach, CA 92646 is currently listed for sale with an asking price of $460,000. This property was built in 1985 and with 500 sq. ft. Bluffside, Unit 313 is located in the Seabridge Villas (SBVL) subdivision within the Huntington Beach Union High school district. Search Seabridge Villas (SBVL) real estate on www.cce-escrow.com today.