
BEDS4
BATHS3 full
SQUARE FEET2,282
MLS#AR26164433
STATUSActive
PROPERTY TYPEResidential - Single Family
SCHOOLRowland Unified
Listing Courtesy of:
Treelane Realty Group Inc.
Agency Phone: 626-656-2889
Associate Name: Na Sun

Listing Shown by:
Watson Realty - Central California Escrow
Agency Phone: (661) 716-5000
Property Description
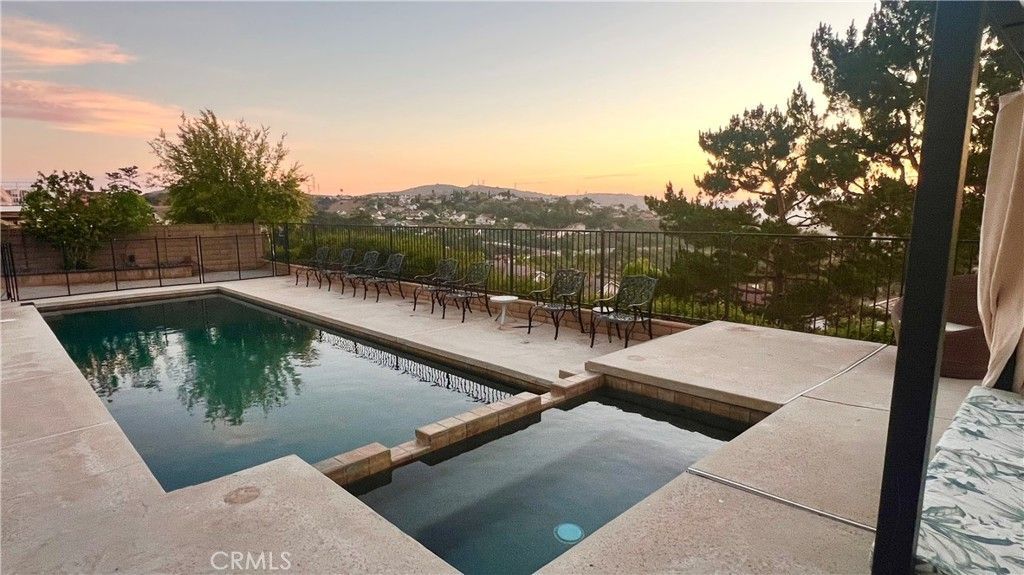
Beautifully upgraded home showcasing a stunning newer pool and spa, perfectly complemented by breathtaking 180-degree city lights and mountain views. The home welcomes you with fresh exterior paint and a custom double-door entry. Inside, rich hardwood flooring flows through the entry, hallway, and family room, enhanced by newer interior paint, crown molding, recessed lighting, and elegant plantation shutters throughout. The kitchen and dining areas feature timeless travertine flooring. Designed for both comfort and entertaining, the well-appointed floor plan offers separate living and family rooms, highlighted by a cozy fireplace and wet bar. The bright, spacious kitchen features granite countertops, custom cabinetry, and opens to a formal dining room?ideal for hosting gatherings. All four bedrooms are located upstairs, providing privacy and functionality, and feature newly installed flooring throughout. The expansive primary suite includes a double-door entry, a private balcony with spectacular views, and a beautifully upgraded bathroom with a large walk-in shower. Step outside to an inviting backyard retreat, complete with a sparkling pool, relaxing spa, and ample space for entertaining or unwinding?all set against a scenic backdrop. This exceptional home offers the perfect blend of elegance, comfort, and unforgettable views.
Property Features
Property Type: Residential - Single Family
Cooling: CentralAir
Garage: 2 car attached
Heating: Central
Home Style: Traditional
Lot Size: 0.40 Acres
Roof Type: Tile
Stories: 2.0
Year Built: 1985
Amenities
SeparateFormalDiningRoom
EatInKitchen
AllBedroomsUp
Awnings
Feature Descriptions
Accessibility: SeeRemarks
Appliances: Dishwasher, Disposal, GasOven, GasRange, GasWaterHeater, Dryer, Washer
Association Amenities: Management
Community Features: Curbs, StreetLights, Sidewalks
Days on Site: 1
Fencing: Block
Fireplace: FamilyRoom, SeeRemarks
HOA Fee: 100/ Monthly
Laundry: LaundryRoom
Lot: BackYard, FrontYard, SprinklersInRear, SprinklersInFront, Landscaped
Parcel#: 8269039021
Parking: DirectAccess, DoorSingle, GarageFacesFront, Garage, GarageDoorOpener
Parking Notes: DirectAccess, DoorSingle, GarageFacesFront, Garage, Ga
Pool: InGround, Private
Security: CarbonMonoxideDetectors, SmokeDetectors
Sewer: PublicSewer
Spa: InGround, Private
Spa: Yes
Special View Info: CityLights, Hills, Mountains, Pool, Valley
Swimming Pool: Yes
Units: 1
Utilities: ElectricityConnected, NaturalGasConnected, SewerConnected
Water: Public
Window: PlantationShutters
Local Schools
School District: Rowland Unified
Listed By / Shown By
Listed By
Agency Name: Treelane Realty Group Inc.
Agent Name: Na Sun
Agency Phone: 626-656-2889
Shown By
Agency Title: Watson Realty - Central California Escrow
Agency Phone: (661) 716-5000
Estimate Your Payment
Estimated Payment
$ 3,901.71 per month $3,449.63 Principal & Interest $0.00 Property Tax (data not provided by mls) $452.08 Homeowner's InsuranceChange Payment Information
Privacy Policy / DMCA Notice / ADA Accessibility


This site is hosted, designed and copyright
© 1994 - 2026 by
Delta Media Group, Inc. -- Patent Pending --
Agency License Information: DRE# 00782354
20261 Edgemont Place | MLS# AR26164433
This single family home located at 20261 Edgemont Place, Walnut, CA 91789 is currently listed for sale with an asking price of $1,550,000. This property was built in 1985 and has 4 bedrooms and 3 full baths with 2282 sq. ft. Edgemont Place is located within the Rowland Unified school district. Search Walnut real estate on www.cce-escrow.com today.