
BEDS4
BATHS3 full
SQUARE FEET3,738
MLS#41151235
STATUSActive
PROPERTY TYPEResidential - Single Family
SCHOOLBig Oak Flat-Groveland Unified
Listing Courtesy of:
KNOTH PROPERTIES
Agency Phone: 209-770-5838
Associate Name: Thomas Knoth

Listing Shown by:
Watson Realty - Central California Escrow
Agency Phone: (661) 716-5000
Property Description
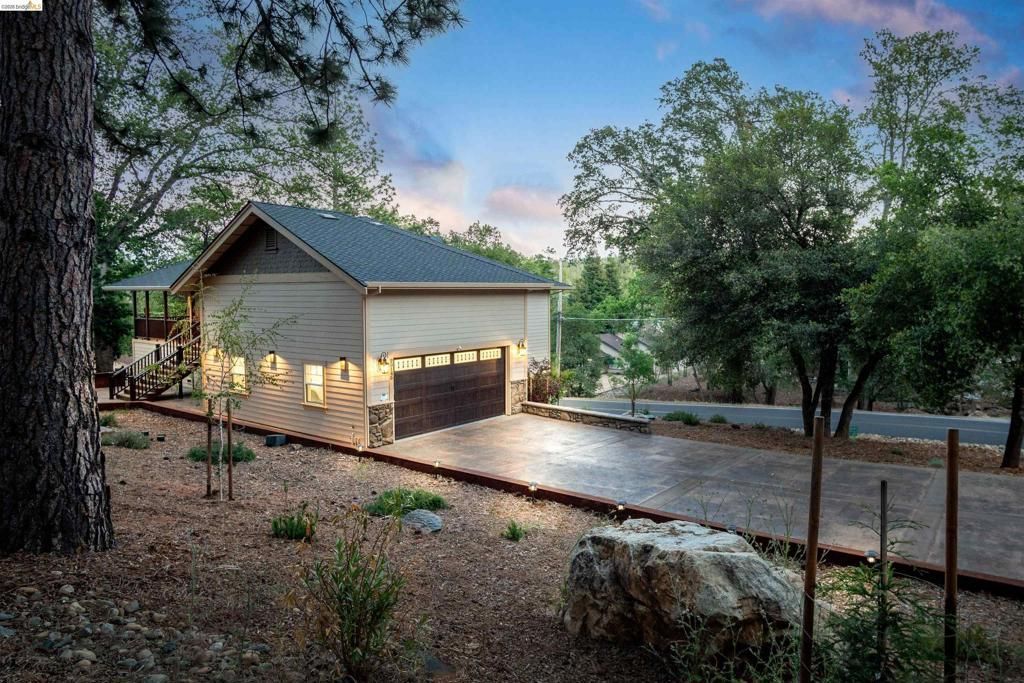
Drop your bags, step onto the deck, and take in the golf course views. This 5-year-new, turnkey Pine Mountain Lake home is a popular STR with a 4.95 guest rating, and 10 beds accommodating up to 16 guests, it offers both a personal getaway and an investment opportunity. Most furniture, furnishings, and artwork are included. Start the morning with coffee in the bay-window breakfast nook, then head to Dunn Court Beach, just 0.6 miles away. PML Grill, the Golf Pro Shop, community pool, and pickleball courts are all within 1 mile. At home, the spacious living room features hardwood floors, a vaulted ceiling, wood-burning fireplace, and an 86-inch Smart HDTV, with direct access to the main Trex deck. The open kitchen keeps everyone connected while meals come together. Granite counters, a tiled backsplash, island counter with breakfast bar & sink. Stainless steel appliances include a Thor 6-burner gas oven/range with a pot filler faucet above, microwave, dishwasher, and smart refrigerator. Formal dining area with arched entries sets the scene for gourmet dinners. Big laundry room includes front-loading Wi-Fi washer and dryer, utility sink, & storage cabinets. Primary suite with tray ceiling, workspace & deck access; spacious bathroom features oversized tiled shower with four showerheads and built-in bench, jetted tub, granite vanity, tiled backsplash/floors, and large walk-in closet. 2nd main-level sleeping room w/ queen bed and access to the guest bath with granite counter, tiled backsplash, floors, and shower. The huge bonus room includes pool, poker, and foosball tables, a kids' game room, pellet stove, 86-inch Smart HDTV, & access to another Trex deck. Wet bar features granite counters, tiled floors, and dual wine refrigerators. Downstairs accommodations include a bedroom with two queen beds and large walk-in closet, a bedroom with two twin-over-twin bunk beds, and another sleeping room with a queen bed. Full bathroom features granite counter, tiled backsplash, floors, and shower. The large, windowed two-car garage has a 240V outlet for EV charging, and ping pong/air hockey tables. Paved driveway provides ample additional parking. Fenced paved patio provides a nice spot to relax and a dog run. Thoughtful details include hardwood flooring, 6-inch baseboards, crown molding, custom window coverings, recessed lighting & dimmable lights, and dimmable stair lights. Solar panels, dual-zone HVAC, whole-house backup power, and low-maintenance landscaping.
Property Features
Property Type: Residential - Single Family
Cooling: Central Air
Garage: 2 car attached
Heating: Forced Air
Home Style: Contemporary
Lot Size: 0.26 Acres
Roof Type: Shingle
Stories: 2.0
Year Built: 2021
Amenities
Breakfast Bar
Feature Descriptions
Accessibility: None
Appliances: Dryer, Washer
Association Amenities: Golf Course, Playground, Pool, Security, Tennis Court(s)
Days on Site: 16
Exterior: Wood Siding
Fireplace: Pellet Stove, Wood Burning
Flooring: Carpet, Tile, Wood
HOA Fee: 306/ Monthly
Lot: Street Level
Parcel#: 090150028000
Parking: Garage, Garage Door Opener
Parking Notes: Garage, Garage Door Opener
Patio/Porch: Deck, Enclosed, Front Porch, Patio
Pool: None, Association
Special View Info: Golf Course, Trees/Woods
Window: Bay Window(s), Screens
Local Schools
School District: Big Oak Flat-Groveland Unified
Listed By / Shown By
Listed By
Agency Name: KNOTH PROPERTIES
Agent Name: Thomas Knoth
Agency Phone: 209-770-5838
Shown By
Agency Title: Watson Realty - Central California Escrow
Agency Phone: (661) 716-5000
Estimate Your Payment
Estimated Payment
$ 2,265.38 per month $2,002.90 Principal & Interest $0.00 Property Tax (data not provided by mls) $262.49 Homeowner's InsuranceChange Payment Information
Privacy Policy / DMCA Notice / ADA Accessibility


This site is hosted, designed and copyright
© 1994 - 2026 by
Delta Media Group, Inc. -- Patent Pending --
Agency License Information: DRE# 00782354
20145 Pleasantview Dr | MLS# 41151235
This single family home located at 20145 Pleasantview Dr, Groveland, CA 95321 is currently listed for sale with an asking price of $899,950. This property was built in 2021 and has 4 bedrooms and 3 full baths with 3738 sq. ft. Pleasantview Dr is located within the Big Oak Flat-Groveland Unified school district. Search Groveland real estate on www.cce-escrow.com today.