
BEDS4
BATHS3 full 1 partial
SQUARE FEET4,618
MLS#ML82065694
STATUSActive
PROPERTY TYPEResidential - Single Family
SCHOOLSan Jose Unified
Listing Courtesy of:
Coldwell Banker Realty
Agency Phone: (408) 252-1133
Associate Name: Jing Hu

Listing Shown by:
Watson Realty - Central California Escrow
Agency Phone: (661) 716-5000
Property Description
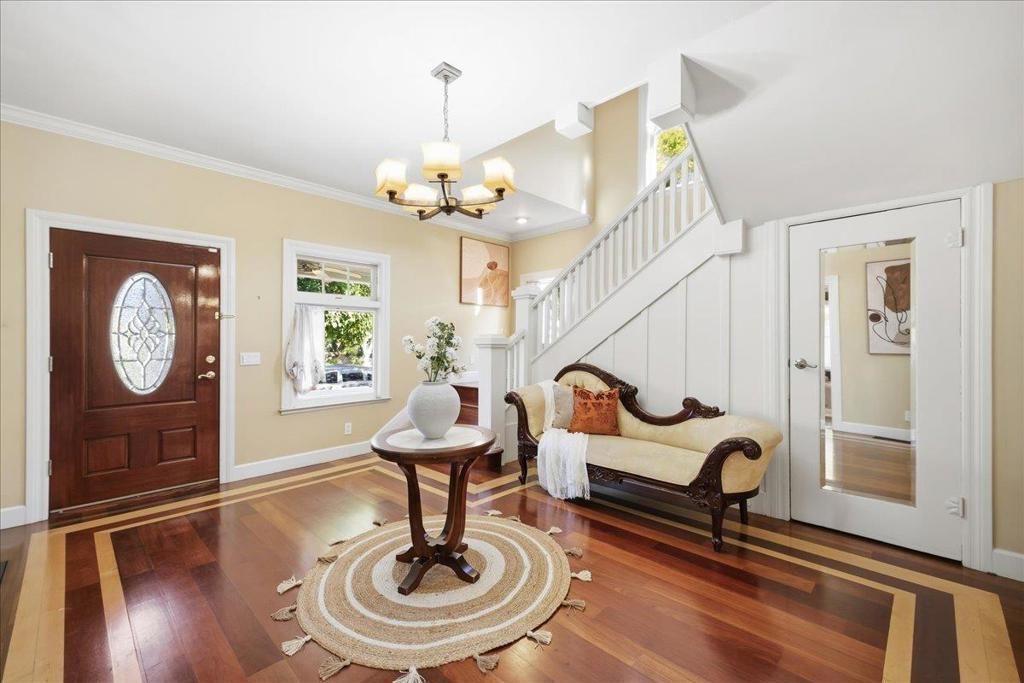
A rare architectural masterpiece in the heart of Naglee Park! Offering approximately 4,160 sq. ft. of living space plus a 406 sq. ft. guest house, the iconic Miller-Hubbard House, designed by renowned architect Frank Delos Wolfe, blends historic grandeur with modern luxury. Meticulously renovated with premium materials, exceptional craftsmanship, and modern upgrades, the home features Brazilian cherry hardwood floors, a gourmet kitchen with commercial-grade appliances, upgraded plumbing and electrical systems with 400-amp service, and three HVAC systems. Designed for entertaining and everyday living, the home offers spacious living areas, a second-story sun porch with a bar, and beautifully landscaped outdoor spaces featuring a 10-person spa. A detached two-car garage with a guest house above provides flexibility for extended family, guests, or potential rental income. Additional highlights include an owned solar system and Mills Act property tax benefits, subject to applicable requirements. Ideally located near Downtown San Jose, San Jose State University, dining, shopping, and major commuter routes. An extraordinary opportunity to own a remarkable piece of San Jose history with modern conveniences and timeless elegance! A truly one-of-a-kind estate that rarely comes to market!
Property Features
Property Type: Residential - Single Family
Cooling: CentralAir
Garage: 2
Heating: Central
Home Style: Craftsman
Lot Size: 0.21 Acres
Roof Type: Composition
Stories: 2.0
Year Built: 1903
Amenities
BreakfastArea
WineCellar
Feature Descriptions
Appliances: DoubleOven, Dishwasher, Freezer, GasCooktop, Disposal, Refrigerator, RangeHood, VentedExhaustFan
Days on Site: 2
Fencing: Wood
Fireplace: FamilyRoom, WoodBurning
Flooring: Tile, Wood
Lot: Level
Parcel#: 46741001
Parking: Guest, Gated, OffSite, OffStreet
Parking Notes: Guest, Gated, OffSite, OffStreet
Sewer: PublicSewer
Special View Info: Mountains, Neighborhood
Utilities: NaturalGasAvailable
Water: Public
Local Schools
School District: San Jose Unified
Listed By / Shown By
Listed By
Agency Name: Coldwell Banker Realty
Agent Name: Jing Hu
Agency Phone: (408) 252-1133
Shown By
Agency Title: Watson Realty - Central California Escrow
Agency Phone: (661) 716-5000
Estimate Your Payment
Estimated Payment
$ 6,539.77 per month $5,782.02 Principal & Interest $0.00 Property Tax (data not provided by mls) $757.75 Homeowner's InsuranceChange Payment Information
Privacy Policy / DMCA Notice / ADA Accessibility


This site is hosted, designed and copyright
© 1994 - 2026 by
Delta Media Group, Inc. -- Patent Pending --
Agency License Information: DRE# 00782354
201 S 13th Street | MLS# ML82065694
This single family home located at 201 S 13th Street, San Jose, CA 95112 is currently listed for sale with an asking price of $2,598,000. This property was built in 1903 and has 4 bedrooms and 3 full and 1 partial baths with 4618 sq. ft. S 13th Street is located within the San Jose Unified school district. Search San Jose real estate on www.cce-escrow.com today.