
BEDS3
BATHS3 full
SQUARE FEET2,322
MLS#41142377
STATUSActive
PROPERTY TYPEResidential - Single Family
SUBDIVISIONCRESTMONT
SCHOOLOakland
Listing Courtesy of:
Golden Gate Sothebys Intl Rlty
Agency Phone: 510-883-7000
Associate Name: Pamela Sweeney

Listing Shown by:
Watson Realty - Central California Escrow
Agency Phone: (661) 716-5000
Property Description
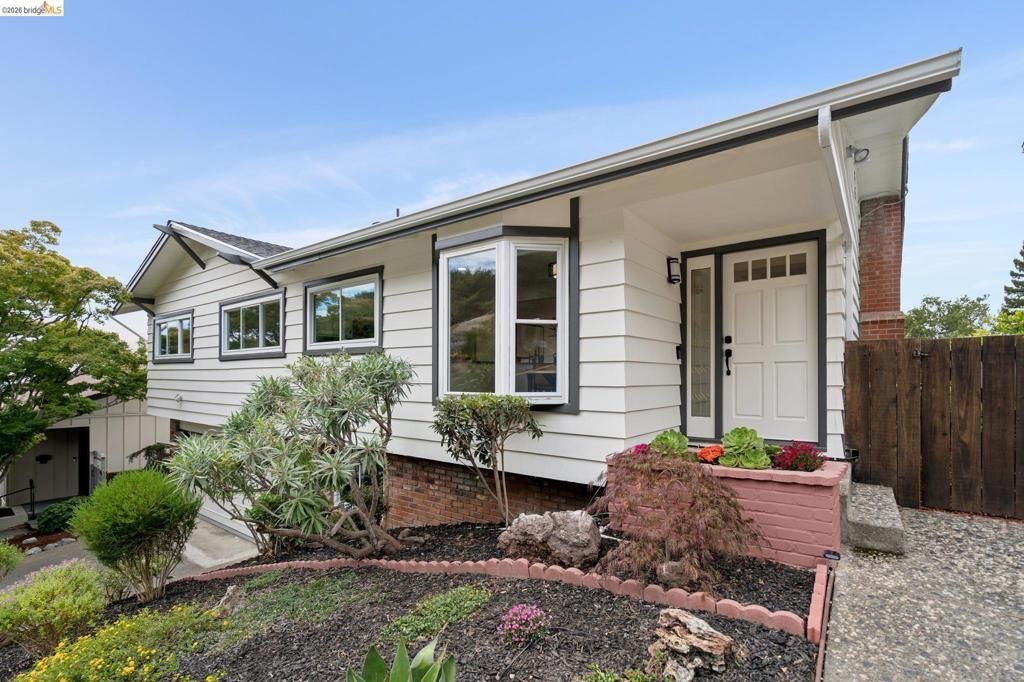
Perched in Oaklands sought-after Crestmont neighborhood, this beautifully updated hillside home offers sweeping Bay Area views, abundant natural light, and exceptional indoor-outdoor living designed for both everyday comfort and effortless entertaining.The main level features three bedrooms and two renovated bathrooms, including a private primary suite with an en-suite bath, separate vanity area, generous closet space, and direct access to its own private view deck overlooking the patio area and the Bay beyond. Large windows throughout the home fill each room with natural light, while rich hardwood floors and a welcoming fireplace create warmth and character in the expansive living room.The kitchen is both functional and inviting, featuring newer appliances, a charming bay window, and a generous eat-in dining area?an ideal space for casual meals while enjoying the surrounding hillside setting. A standout feature of the home is the expansive lower level, complete with its own private entrance, offering incredible flexibility for entertaining, multi-generational living, a teenagers retreat, home office, gym, media room, or guest accommodations. This level includes a spacious recreation area, a wet bar, a beautifully renovated full bathroom, and a large walk-through closet that provides additional storage and convenience. Step outside to your own private backyard oasis, where mature landscaping creates a tranquil setting around the sparkling in-ground splash pool and spa. Multiple deck areas provide ample space for outdoor dining, relaxing, and entertaining while taking in the scenic hillside surroundings. Both the main level and lower level offer direct access to these inviting outdoor spaces, creating a seamless flow between indoor and outdoor living. The finished two car garage has a full sized washer and dryer and generous storage. There is ample street parking for guests. Combining panoramic Bay Area views, thoughtful updates, versatile living spaces, and resort-style outdoor amenities, this exceptional Crestmont home offers the best of Oakland Hills living in one of the areas most desirable neighborhoods.
Property Features
Property Type: Residential - Single Family
Cooling: Central Air
Garage: 2 car attached
Heating: Forced Air
Home Style: Modern
Lot Size: 0.27 Acres
Roof Type: Shingle
Stories: 1.0
Year Built: 1958
Amenities
Eat-in Kitchen
Feature Descriptions
Accessibility: None
Appliances: Gas Water Heater, Dryer, Washer
Days on Site: 10
Exterior: Wood Siding
Fireplace: Living Room
Flooring: Tile, Wood
Lot: Back Yard, Sloped Down, Garden, Sprinklers In Rear, Sprinklers In Front, Sprinklers Timer, Sprinklers On Side
Parcel#: 029 11510110
Parking: Garage, Garage Door Opener
Parking Notes: Garage, Garage Door Opener
Patio/Porch: Patio
Pool: In Ground
Special View Info: Bay
Window: Screens
Local Schools
School District: Oakland
Listed By / Shown By
Listed By
Agency Name: Golden Gate Sothebys Intl Rlty
Agent Name: Pamela Sweeney
Agency Phone: 510-883-7000
Shown By
Agency Title: Watson Realty - Central California Escrow
Agency Phone: (661) 716-5000
Estimate Your Payment
Estimated Payment
$ 3,222.06 per month $2,848.73 Principal & Interest $0.00 Property Tax (data not provided by mls) $373.33 Homeowner's InsuranceChange Payment Information
Privacy Policy / DMCA Notice / ADA Accessibility


This site is hosted, designed and copyright
© 1994 - 2026 by
Delta Media Group, Inc. -- Patent Pending --
Agency License Information: DRE# 00782354
201 Crestmont | MLS# 41142377
This single family home located at 201 Crestmont, Oakland, CA 94619 is currently listed for sale with an asking price of $1,280,000. This property was built in 1958 and has 3 bedrooms and 3 full baths with 2322 sq. ft. Crestmont is located in the CRESTMONT subdivision within the Oakland school district. Search CRESTMONT real estate on www.cce-escrow.com today.