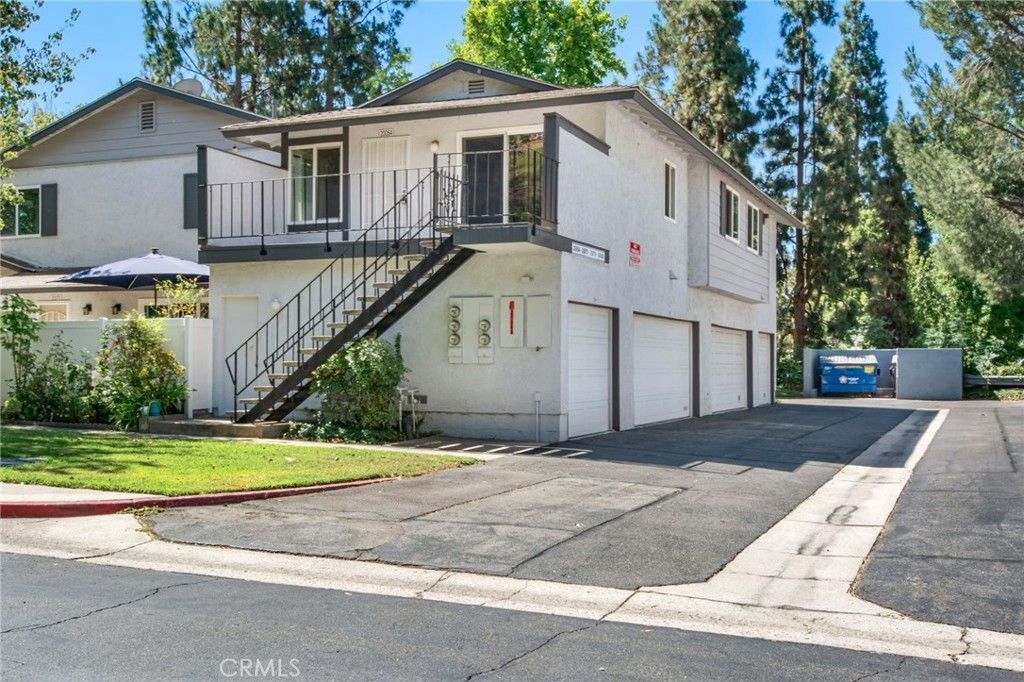

BEDS3
BATHS2 full
SQUARE FEET1,062
MLS#PW26078259
STATUSActive
PROPERTY TYPEResidential - Condominium
SUBDIVISIONFairmont Hill (FRHL)
SCHOOLPlacentia-Yorba Linda Unified
Listing Courtesy of:
JP Real Estate Services, Inc.
Agency Phone: 714-288-2010
Associate Name: Justin Polentz

Listing Shown by:
Watson Realty - Central California Escrow
Agency Phone: (661) 716-5000
Property Description
Clean, 3 Bedroom, Bathroom, all upstairs condo with front porch/balcony, located in the Fairmont Hill Community in Yorba Linda. Condo features Fresh paint, brand new carpet, and central A/C. Kitchen has stainless steel appliances, gas cooking, canned lighting, and dining area with slider door out to balcony. Hall bathroom with vanity and shower/tub combo. Spacious master bedroom has walk-in closet and attached private bathroom with vanity and shower stall. Inside laundry room with side-by-side washer & dryer hook-ups. Single car garage with opener and remote, directly below the unit, and 1 assigned parking space at the end of the driveway. The Fairmont Hill Community features two pools, spa, play areas, and lush greenbelts throughout the complex. Just minutes from Yorba Linda Regional Park, the property is also close to shopping (Costco), dining, and major freeways (91, 55, and 57) for easy commuting. All this within the award-winning Placentia-Yorba Linda Unified School District. 20 Minute drive to Disneyland.
Property Features
Property Type: Residential - Condominium
Cooling: CentralAir
Garage: 1
Heating: Central
Lot Size: 12.69 Acres
Stories: 1.0
Year Built: 1979
Amenities
EatInKitchen
GraniteCounters
LaminateCounters
Unfurnished
AllBedroomsDown
PrimarySuite
WalkInClosets
Feature Descriptions
Appliances: Dishwasher, Disposal, GasRange, Microwave, WaterToRefrigerator, WaterHeater
Association Amenities: Pool
Community Features: Curbs, Gutters, StormDrains, StreetLights, Suburban, Sidewalks, Pool
Days on Site: 1
Fencing: FairCondition, WroughtIron
Fireplace: None
Flooring: Carpet, Laminate
Furnished: Yes
HOA Fee: 380/ Monthly
Laundry: ElectricDryerHookup, GasDryerHookup, Inside, LaundryRoom
Parcel#: 93684028
Parking: Assigned, DoorSingle, Garage, OneSpace
Parking Notes: Assigned, DoorSingle, Garage, OneSpace
Patio/Porch: Patio
Pool: Community, Fenced, InGround, Association
Security: CarbonMonoxideDetectors, SmokeDetectors
Sewer: PublicSewer
Spa: Yes
Spa: Association, Community, InGround
Special View Info: ParkGreenbelt, Neighborhood
Swimming Pool: Yes
Units: 1
Utilities: CableConnected, ElectricityConnected, NaturalGasConnected, PhoneConnected, SewerConnected, WaterConnected
Water: Public
Window: DoublePaneWindows
Local Schools
High School: Esperanza
School District: Placentia-Yorba Linda Unified
Listed By / Shown By
Listed By
Agency Name: JP Real Estate Services, Inc.
Agent Name: Justin Polentz
Agency Phone: 714-288-2010
Shown By
Agency Title: Watson Realty - Central California Escrow
Agency Phone: (661) 716-5000
Estimate Your Payment
Estimated Payment
$ 1,635.95 per month $1,446.40 Principal & Interest $0.00 Property Tax (data not provided by mls) $189.55 Homeowner's InsuranceChange Payment Information
Privacy Policy / DMCA Notice / ADA Accessibility


This site is hosted, designed and copyright
© 1994 - 2026 by
Delta Media Group, Inc. -- Patent Pending --
Agency License Information: DRE# 00782354
20064 Clear River | MLS# PW26078259
This condo located at 20064 Clear River, Yorba Linda, CA 92886 is currently listed for sale with an asking price of $649,900. This property was built in 1979 and has 3 bedrooms and 2 full baths with 1062 sq. ft. Clear River is located in the Fairmont Hill (FRHL) subdivision within the Placentia-Yorba Linda Unified school district. Search Fairmont Hill (FRHL) real estate on www.cce-escrow.com today.