
BEDS2
BATHS1 full
SQUARE FEET1,171
MLS#PW26218699
STATUSActive
PROPERTY TYPEResidential - Condominium
SUBDIVISIONSignal Hill (SH)
SCHOOLLong Beach Unified
Listing Courtesy of:
Keller Williams Pacific Estate
Agency Phone: 562-513-7800
Associate Name: Lauren Friedman

Listing Shown by:
Watson Realty - Central California Escrow
Agency Phone: (661) 716-5000
Property Description
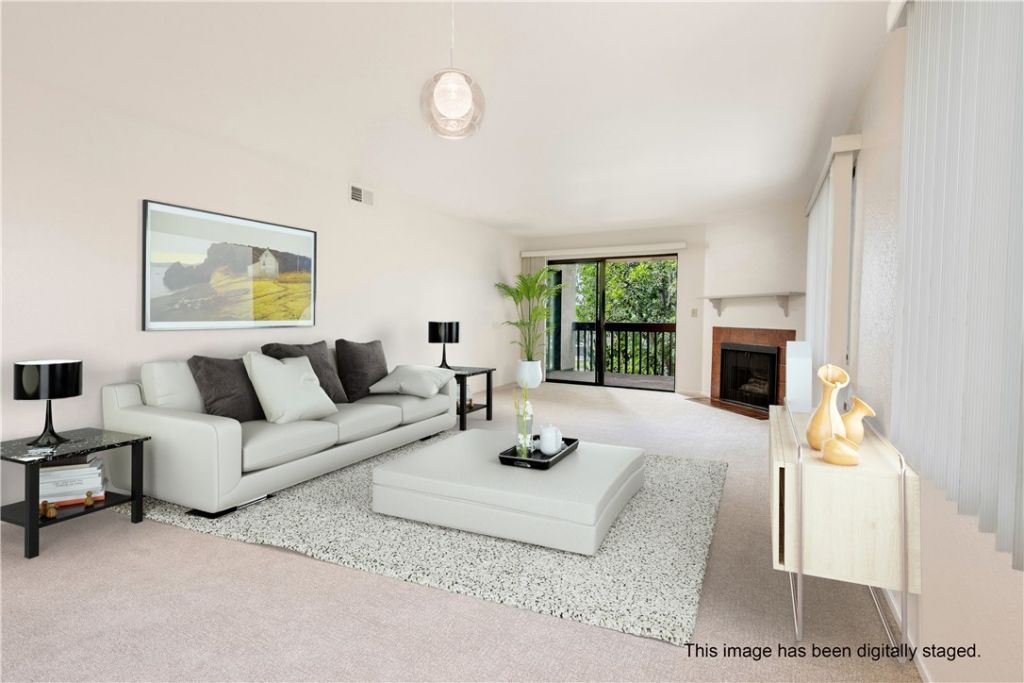
Welcome to The Hill in Signal Hill! This end unit overlooks the park off Cherry Street and balcony view of downtown Long Beach. 2 bedrooms, 2 baths, balcony and 2 garage parking spaces. The kitchen features quartz countertops, stainless steel appliances (dishwasher & microwave too!), plus a wine cooler for entertaining. New flooring and large windows! Balcony is accessible from the living room and primary bedroom. Primary bedroom has a walk-in closet and a linen closet. An in-unit washer and dryer make daily routines easy. Resort-style HOA amenities include a pool, spa, clubhouse, tennis court, and BBQ area. Located near Pacific Coast Highway, with Hilltop Park, shopping, dining, and schools nearby. Easy to show!
Property Features
Property Type: Residential - Condominium
Cooling: CentralAir, Gas
Garage: 2 car attached
Heating: Central, ForcedAir, Fireplaces
Lot Size: 1.23 Acres
Stories: 4.0
Year Built: 1983
Amenities
BuiltInFeatures
Balcony
Elevator
Feature Descriptions
Appliances: Dishwasher, GasCooktop, Disposal, GasOven, Microwave, Refrigerator, WaterToRefrigerator, Dryer, Washer
Association Amenities: CallForRules, Clubhouse, MaintenanceGrounds, Barbecue, Pool, PetRestrictions, PetsAllowed, SpaHotTub, TennisCourts, Trash, Water
Community Features: StreetLights, Sidewalks, Pool
Days on Site: 2
Fireplace: Gas, LivingRoom
Flooring: Carpet, Vinyl
HOA Fee: 561/ Monthly
Laundry: WasherHookup, LaundryCloset, InKitchen
Parcel#: 7215019117
Parking: Garage, CommunityStructure
Parking Notes: Garage, CommunityStructure
Pets Allowed: SizeLimit
Pool: Community, InGround, Association
Sewer: PublicSewer
Spa: Yes
Spa: Association, Community, InGround
Special View Info: Neighborhood
Swimming Pool: Yes
Units: 107
Utilities: ElectricityConnected, NaturalGasConnected, SewerConnected, WaterConnected
Water: Public
Local Schools
High School: Woodrow Wilson
Elementary School: Alvarado/Signal Hill
School District: Long Beach Unified
Listed By / Shown By
Listed By
Agency Name: Keller Williams Pacific Estate
Agent Name: Lauren Friedman
Agency Phone: 562-513-7800
Shown By
Agency Title: Watson Realty - Central California Escrow
Agency Phone: (661) 716-5000
Estimate Your Payment
Estimated Payment
$ 1,233.44 per month $1,090.53 Principal & Interest $0.00 Property Tax (data not provided by mls) $142.92 Homeowner's InsuranceChange Payment Information
Privacy Policy / DMCA Notice / ADA Accessibility


This site is hosted, designed and copyright
© 1994 - 2026 by
Delta Media Group, Inc. -- Patent Pending --
Agency License Information: DRE# 00782354
2001 E 21st, Unit 236 | MLS# PW26218699
This condo located at 2001 E 21st, Unit 236, Signal Hill, CA 90755 is currently listed for sale with an asking price of $489,999. This property was built in 1983 and has 2 bedrooms and 1 full baths with 1171 sq. ft. E 21st, Unit 236 is located in the Signal Hill (SH) subdivision within the Long Beach Unified school district. Search Signal Hill (SH) real estate on www.cce-escrow.com today.